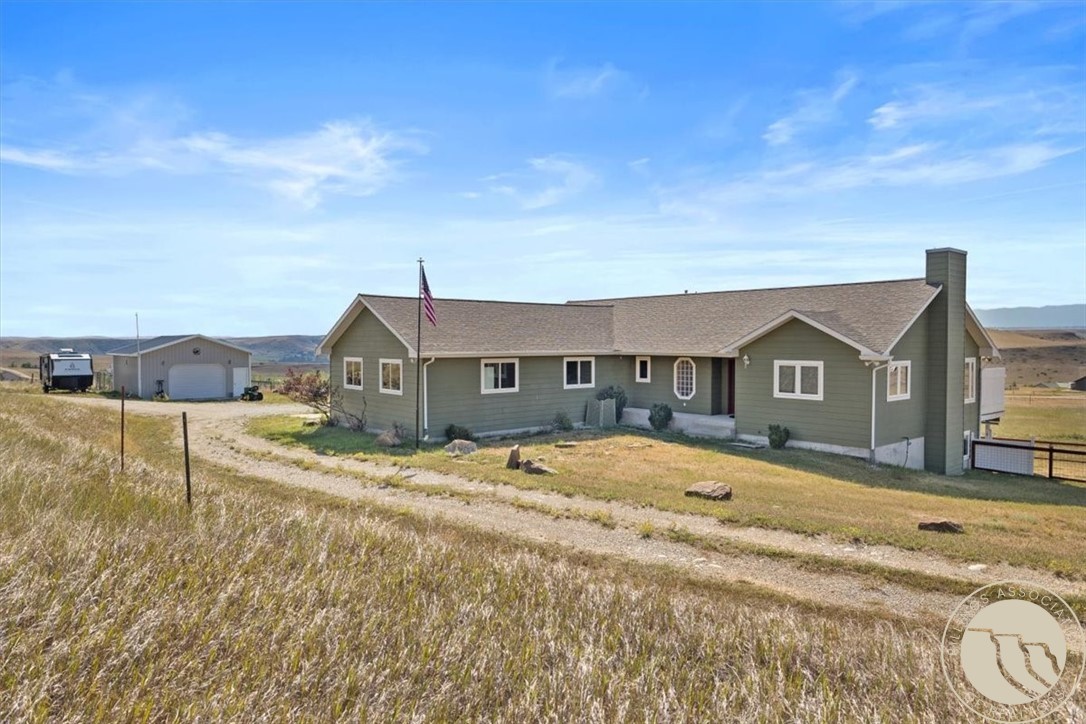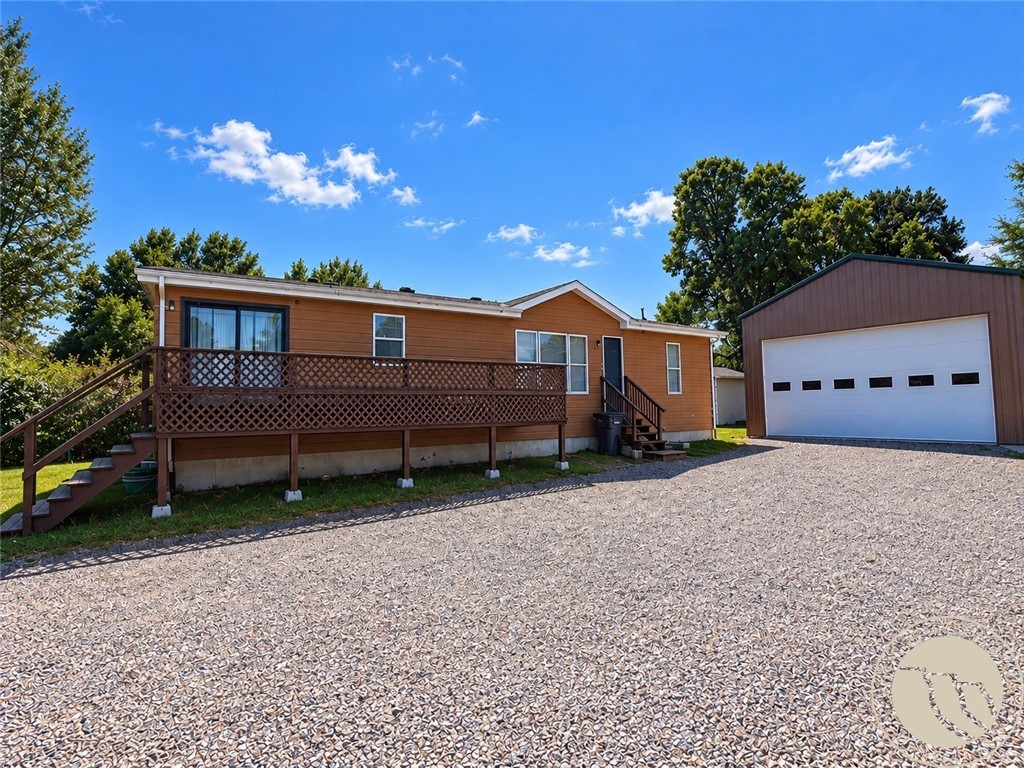
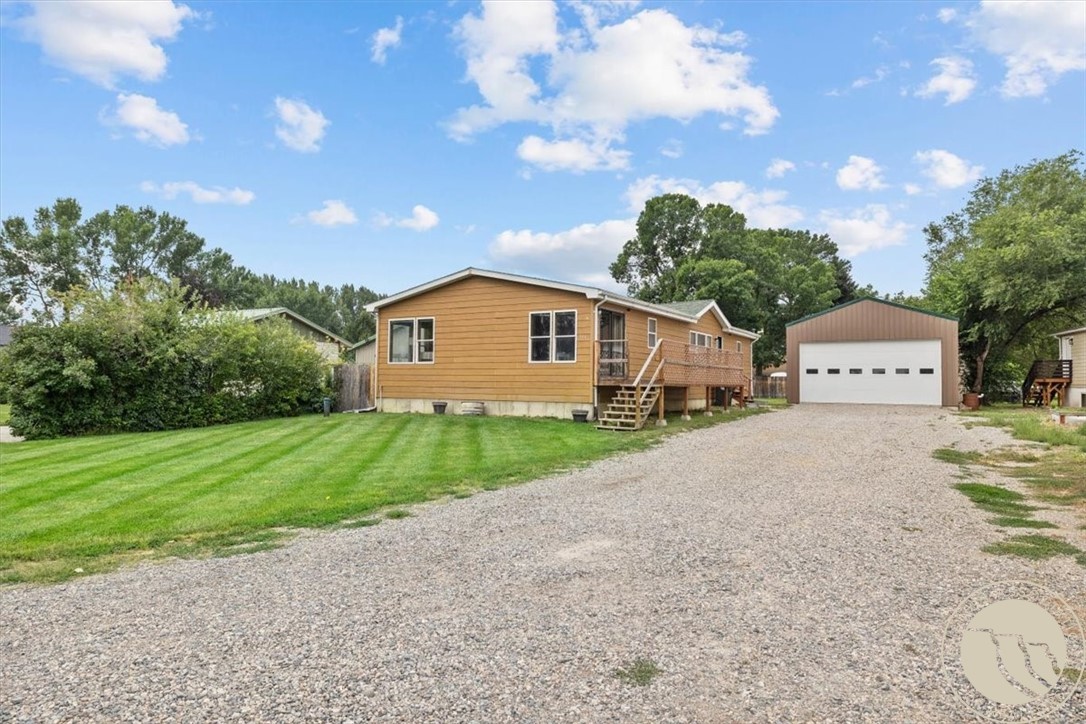
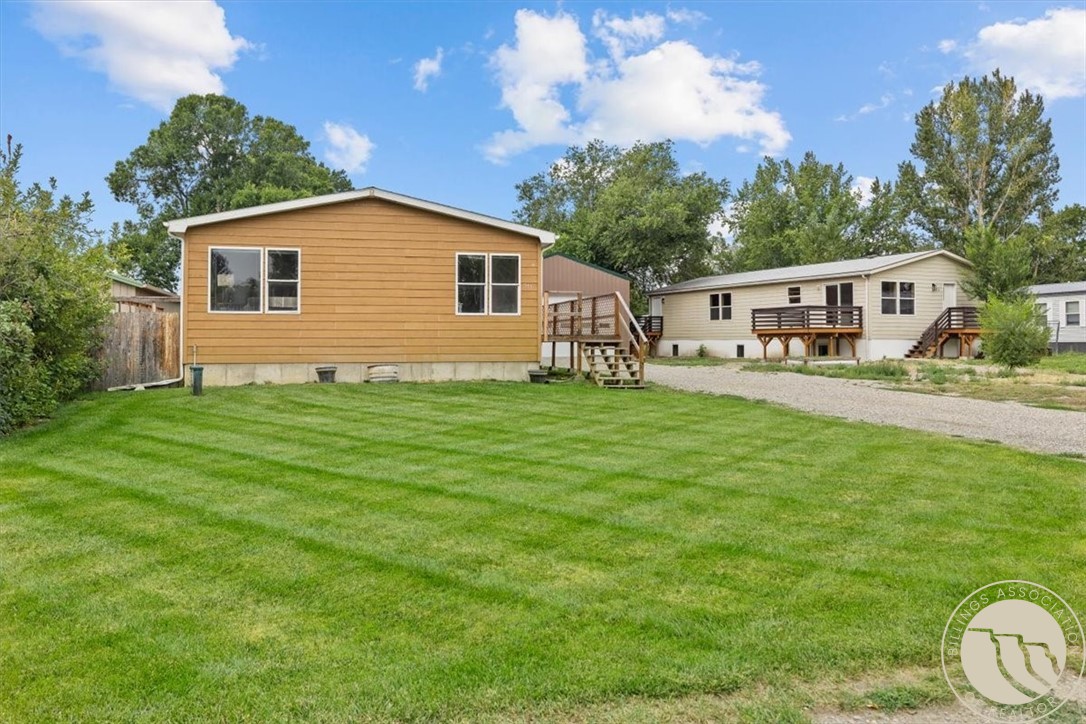
Brown single-story home with a raised deck, detached garage, and wide gravel driveway.
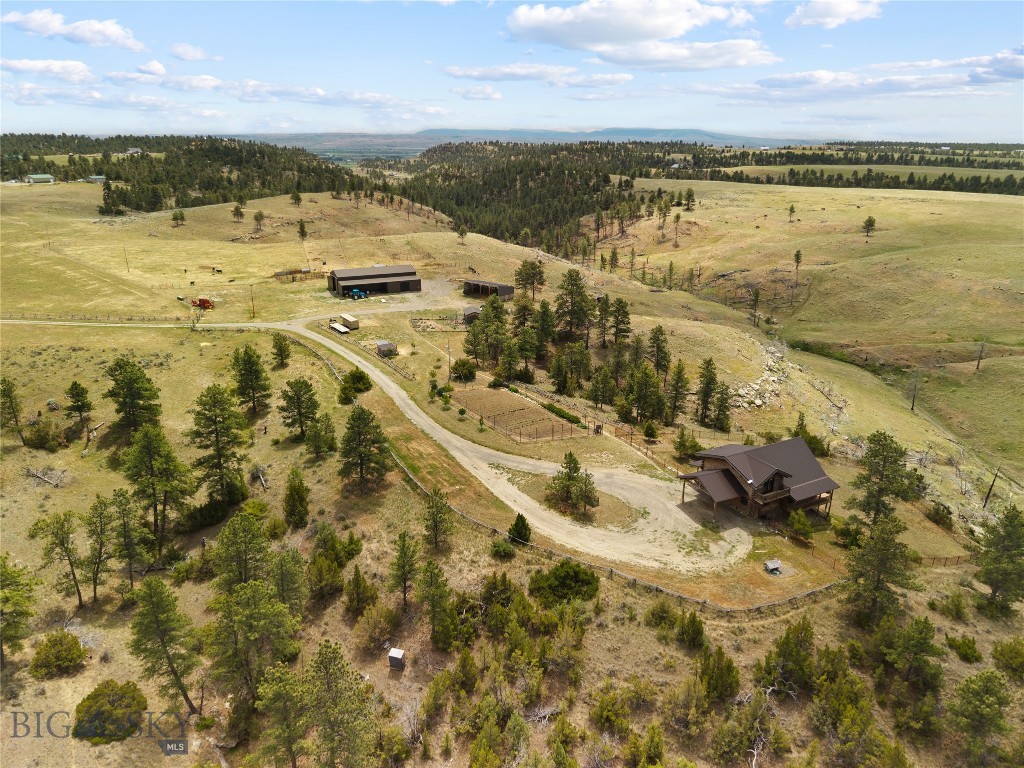
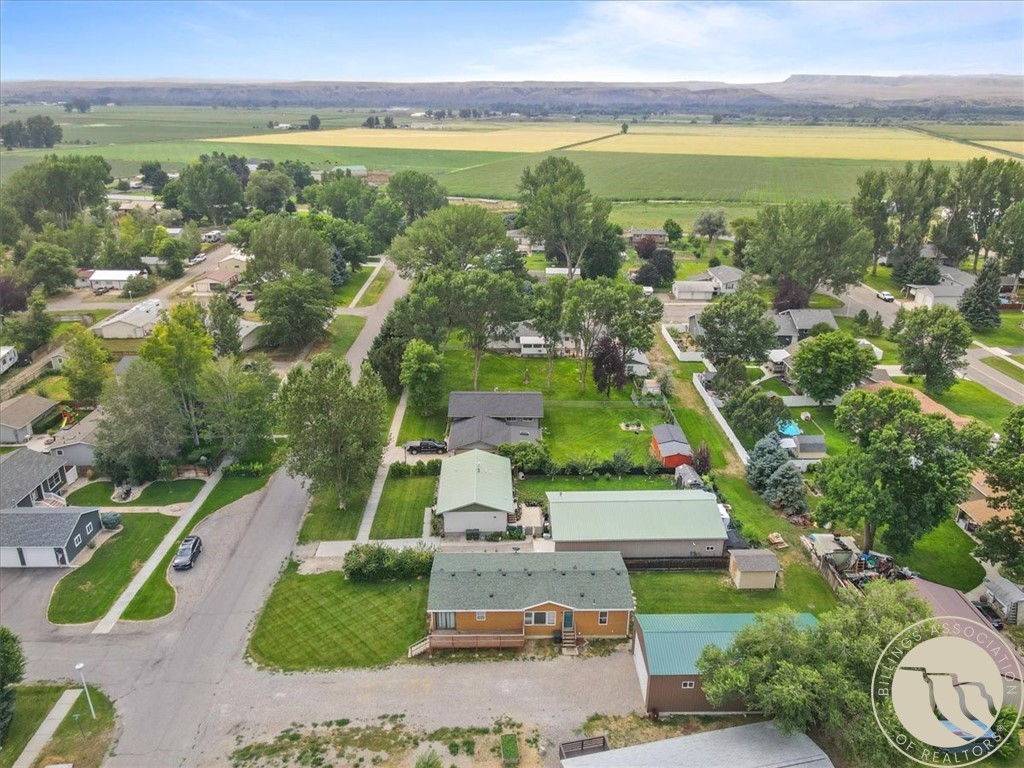
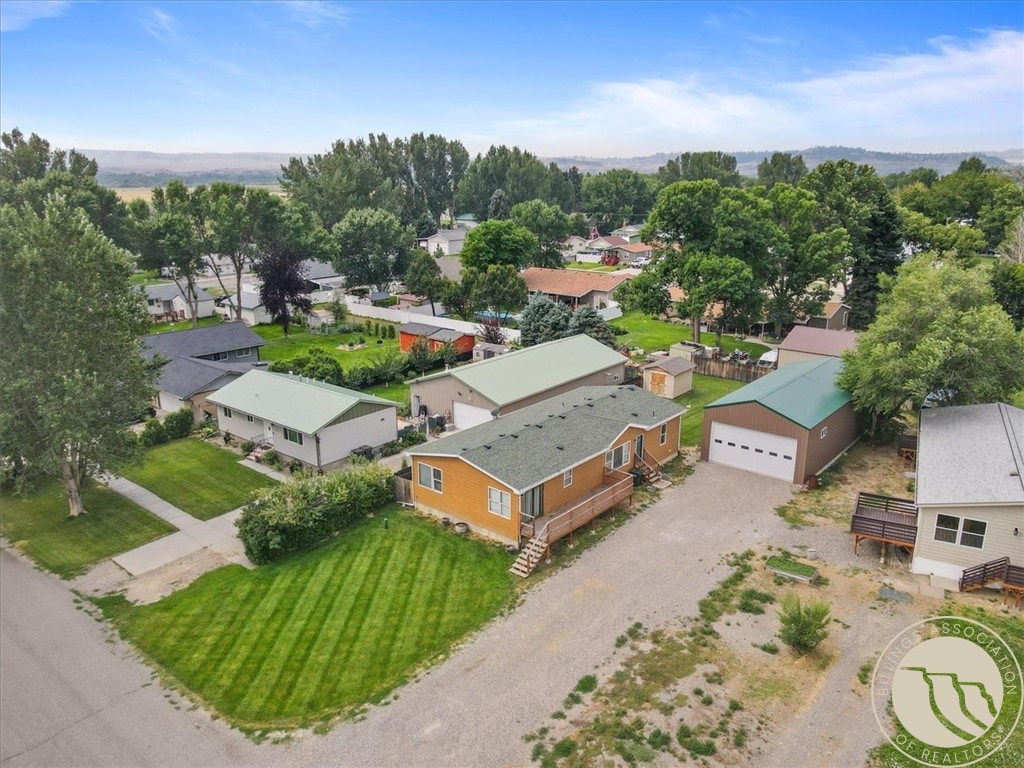
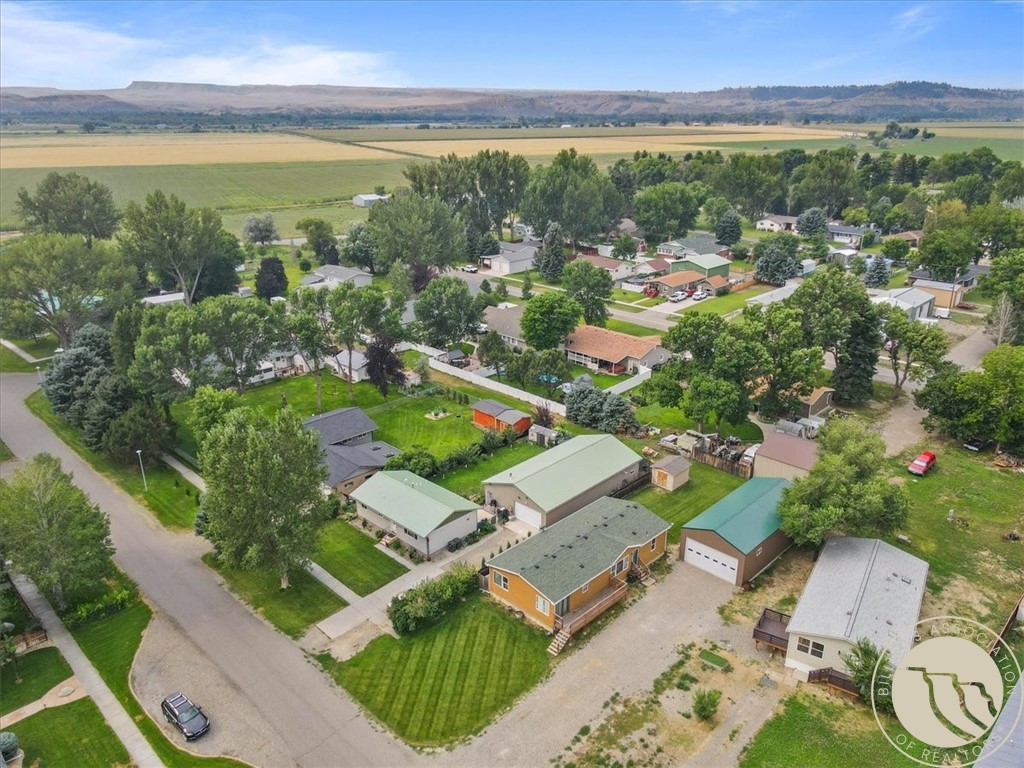
Aerial view of a single-story home and outbuildings, with farmland and rolling hills beyond town.
Tan single-story home with a raised deck beside a detached garage and gravel driveway.
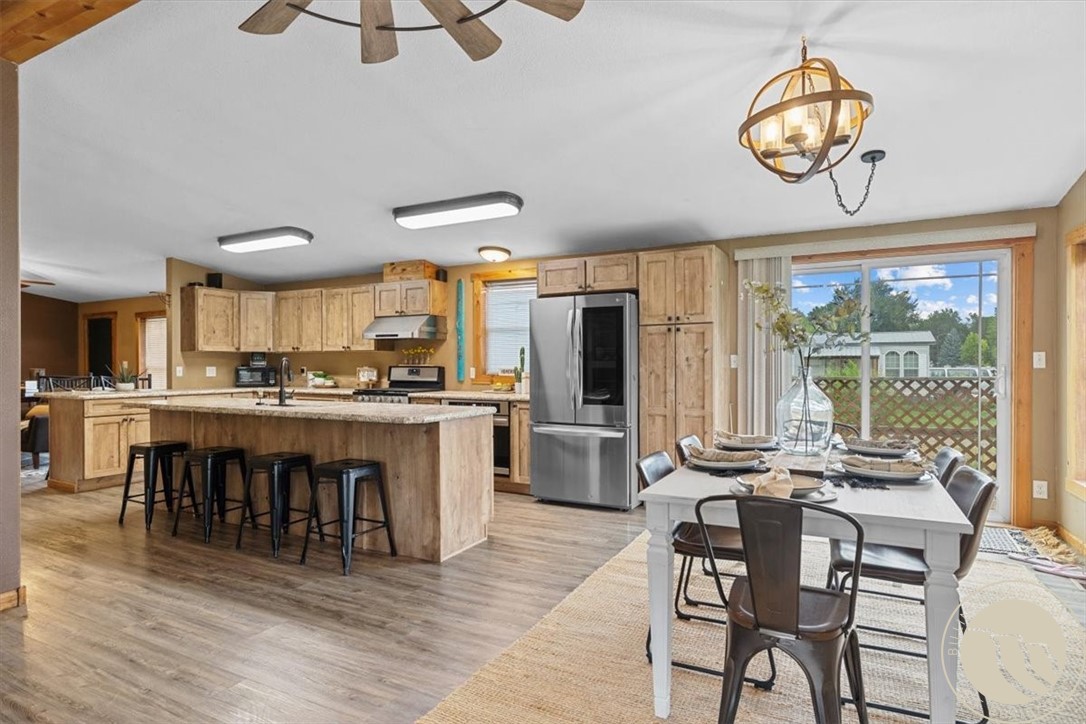
Open-plan kitchen with a stone-topped island and dining table beside sliding glass doors.
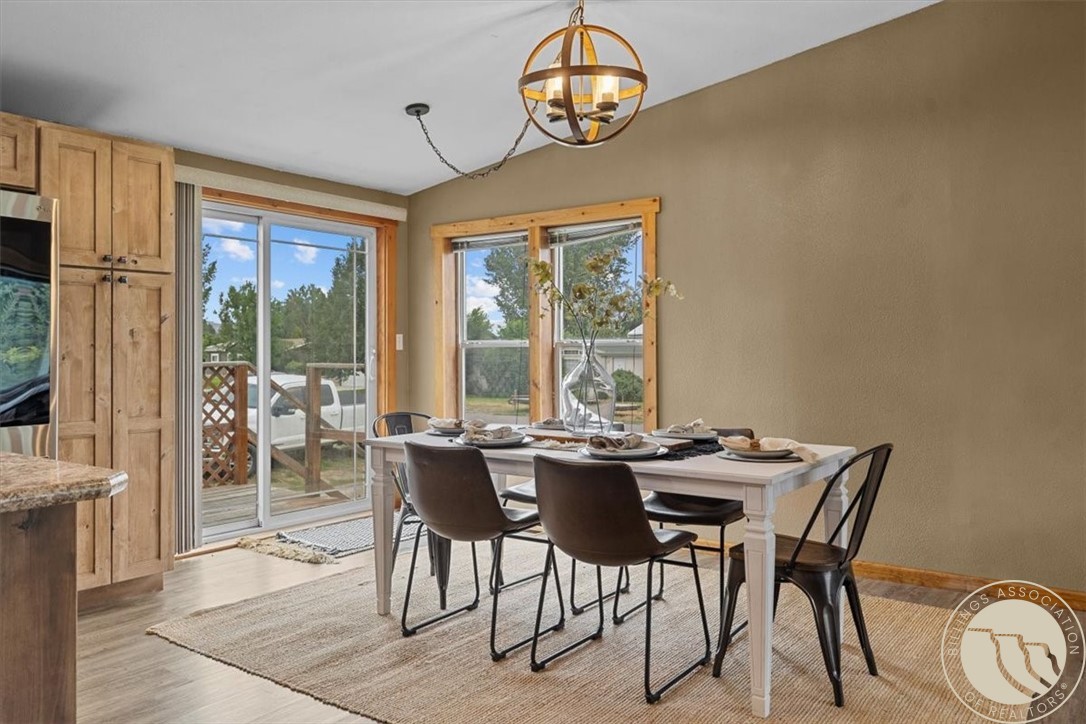
Dining room with a set table, wood cabinets, and windows opening toward the yard.
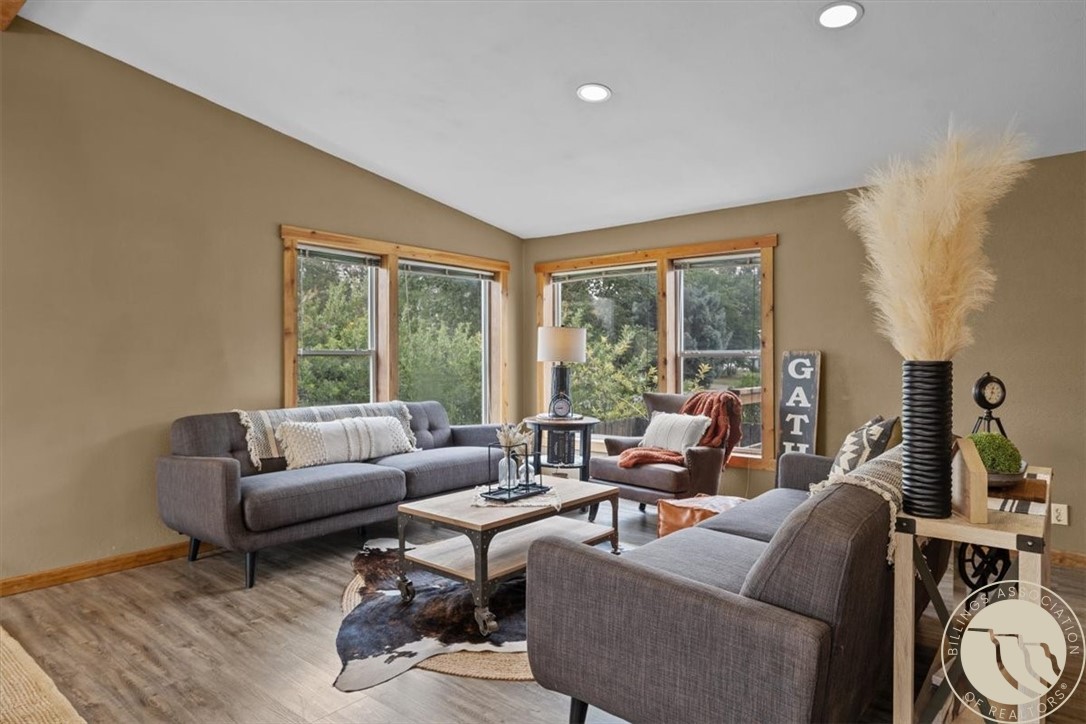
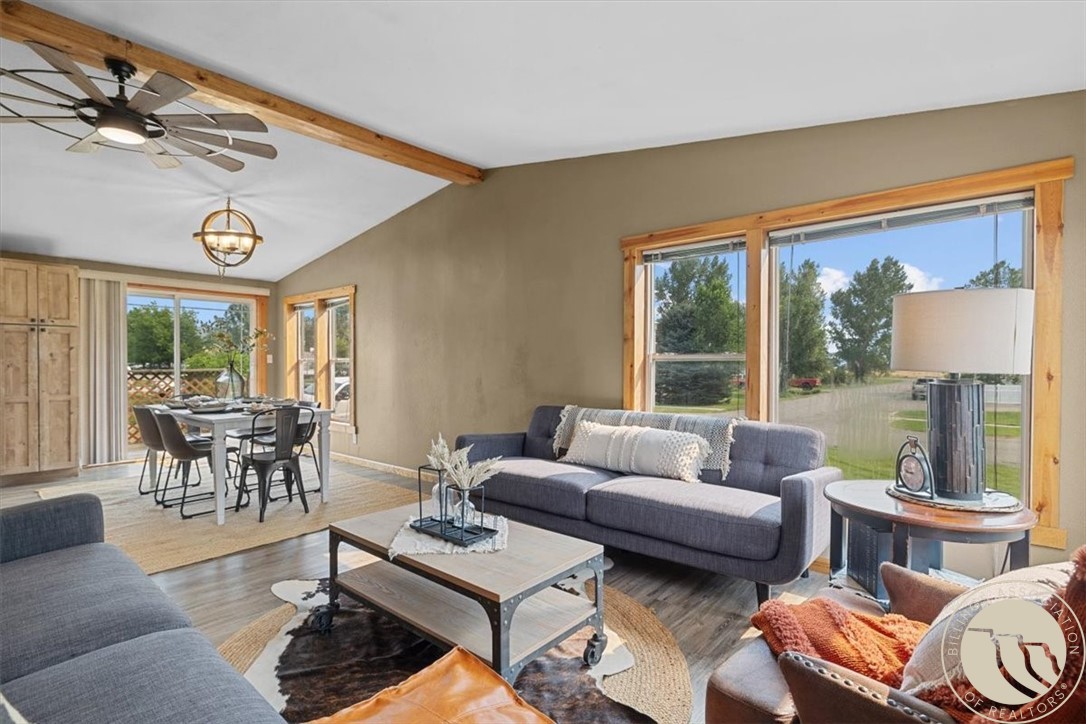
Living room with gray sectional sofas, a cowhide rug, and large corner windows overlooking greenery.
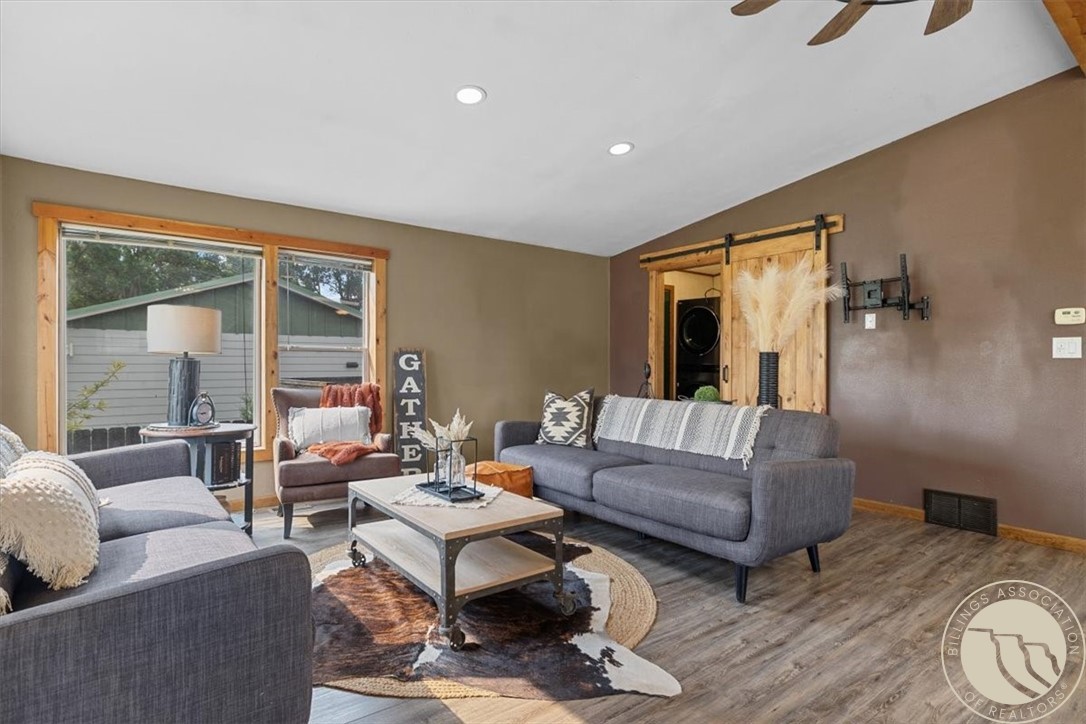
Furnished living room with gray sofas, a cowhide rug, large windows, and a sliding barn door.
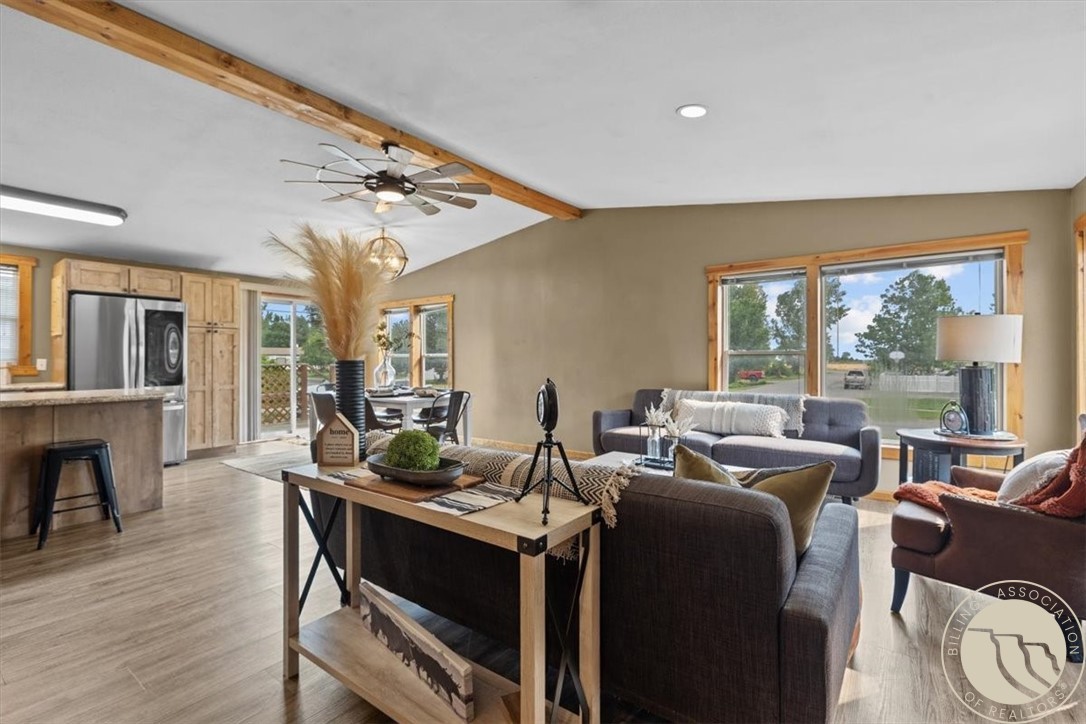
Living and dining area with gray sofas, an exposed wood beam, and large windows overlooking a yard.
Open-plan living room with gray sofas, large windows, and a wood ceiling beam.
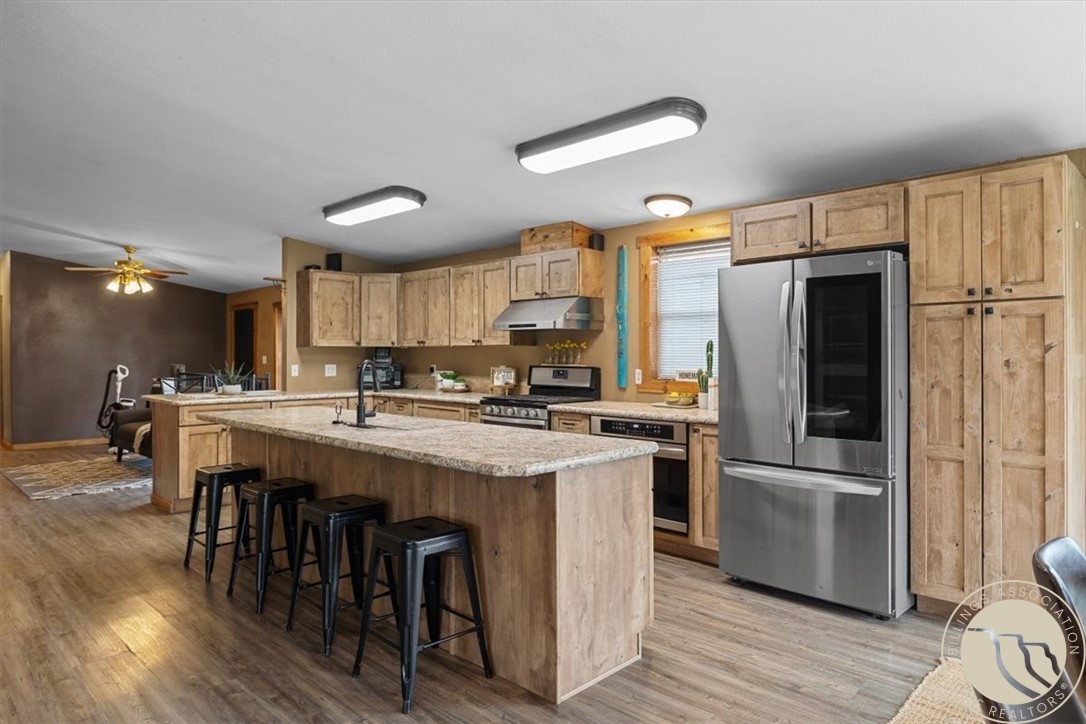
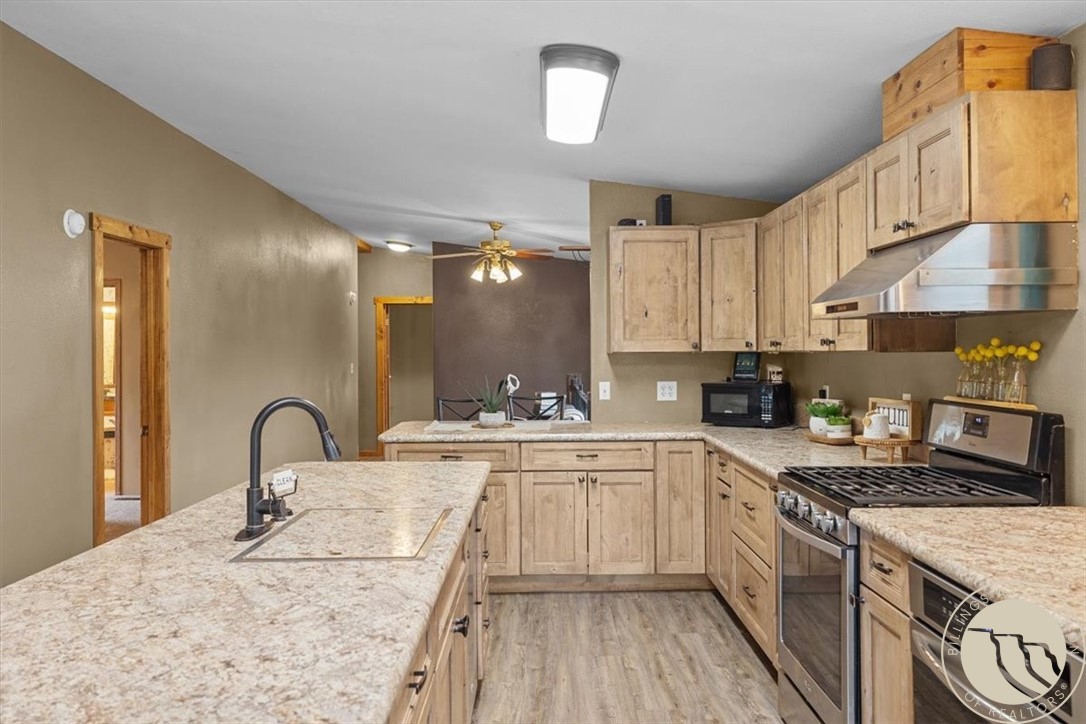
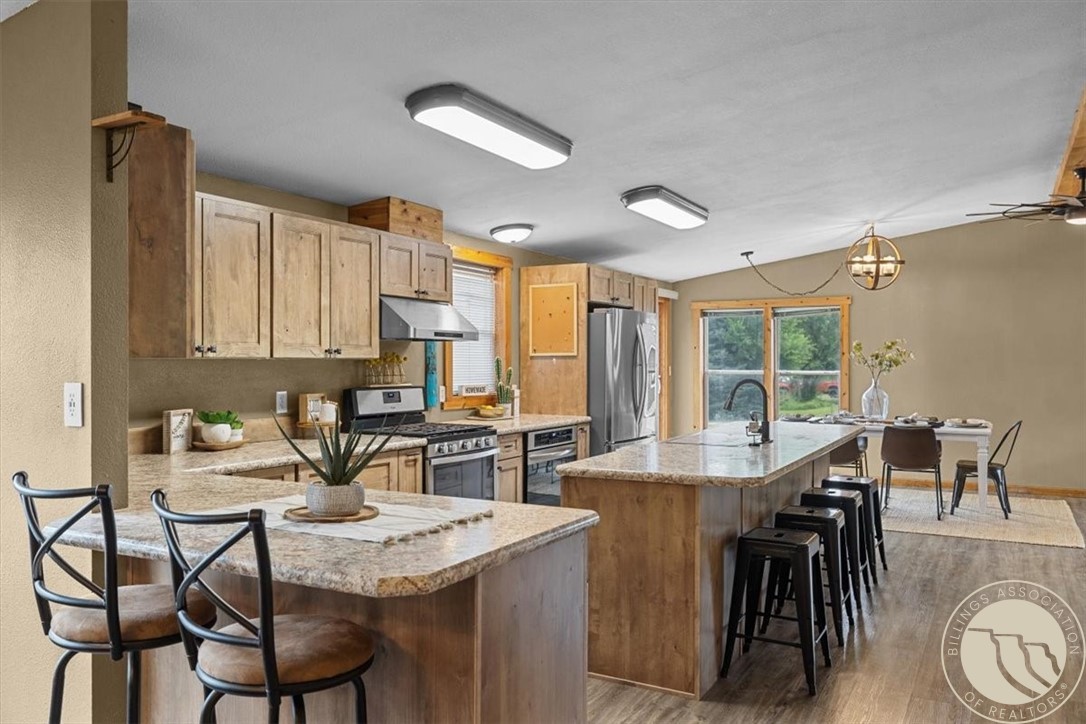
Kitchen with rustic wood cabinets, a stone-topped island, black stools and stainless steel appliances.
Kitchen with a granite-topped island, light wood cabinets, and stainless steel appliances.
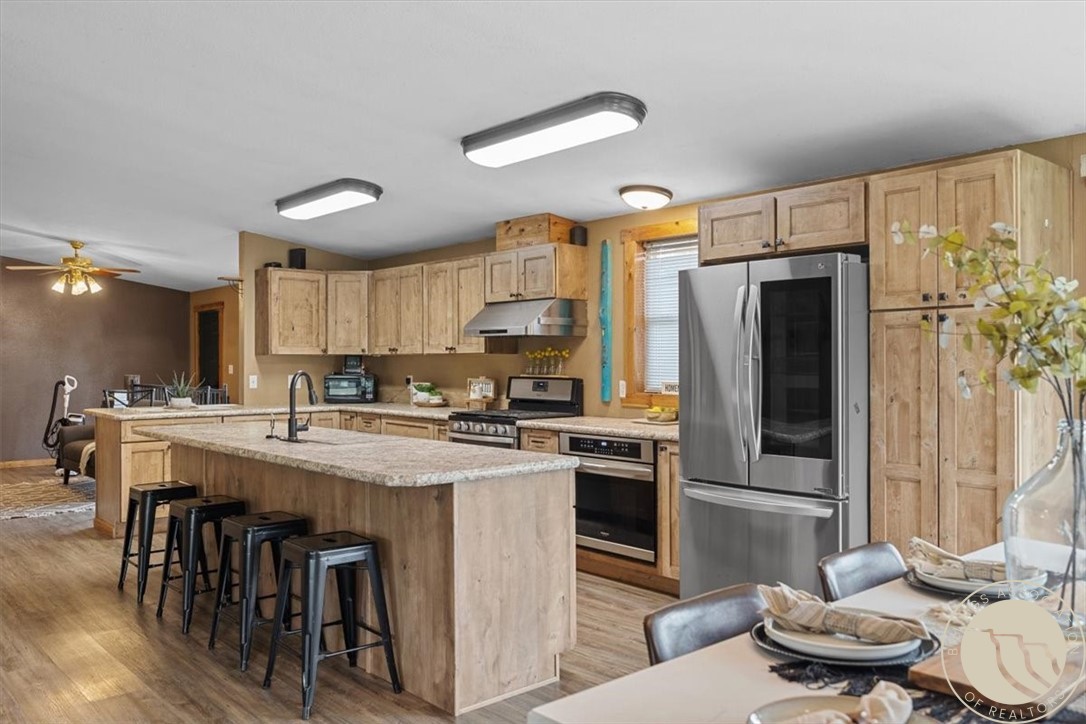
Kitchen with light wood cabinets, a large island, and stainless steel appliances.
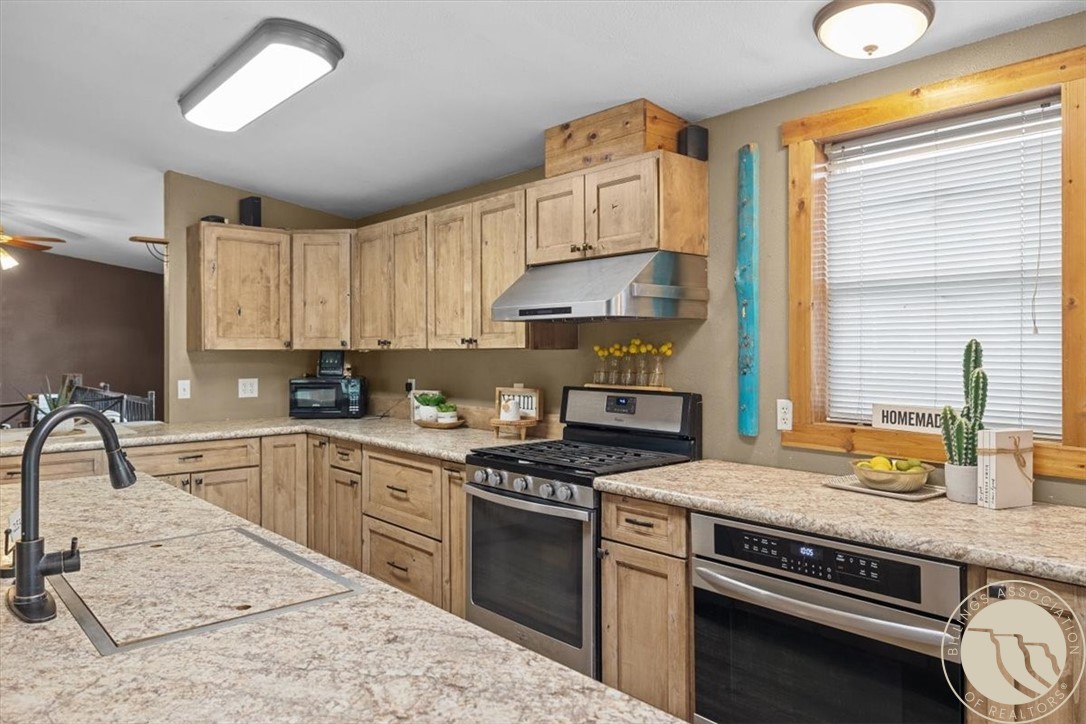
Kitchen with light wood cabinets, stone-pattern counters, a large sink island, and stainless steel appliances.
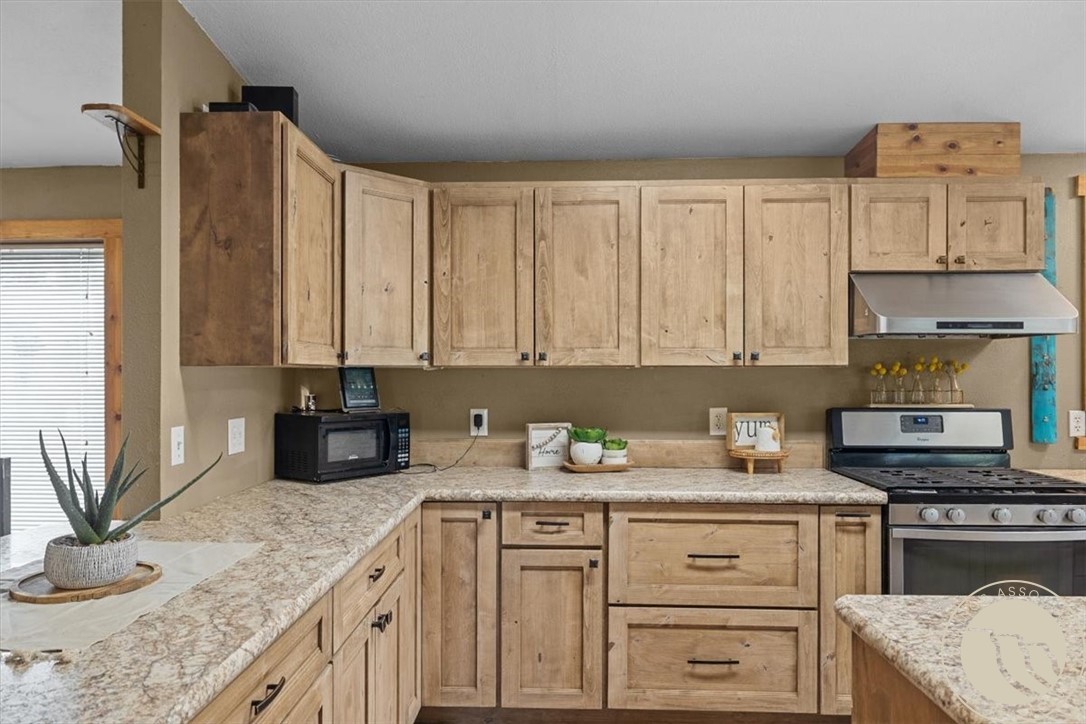
Kitchen with natural wood cabinets, granite counters, and a stainless steel range.
Kitchen with light wood cabinetry, stainless steel appliances, and two granite-topped islands.
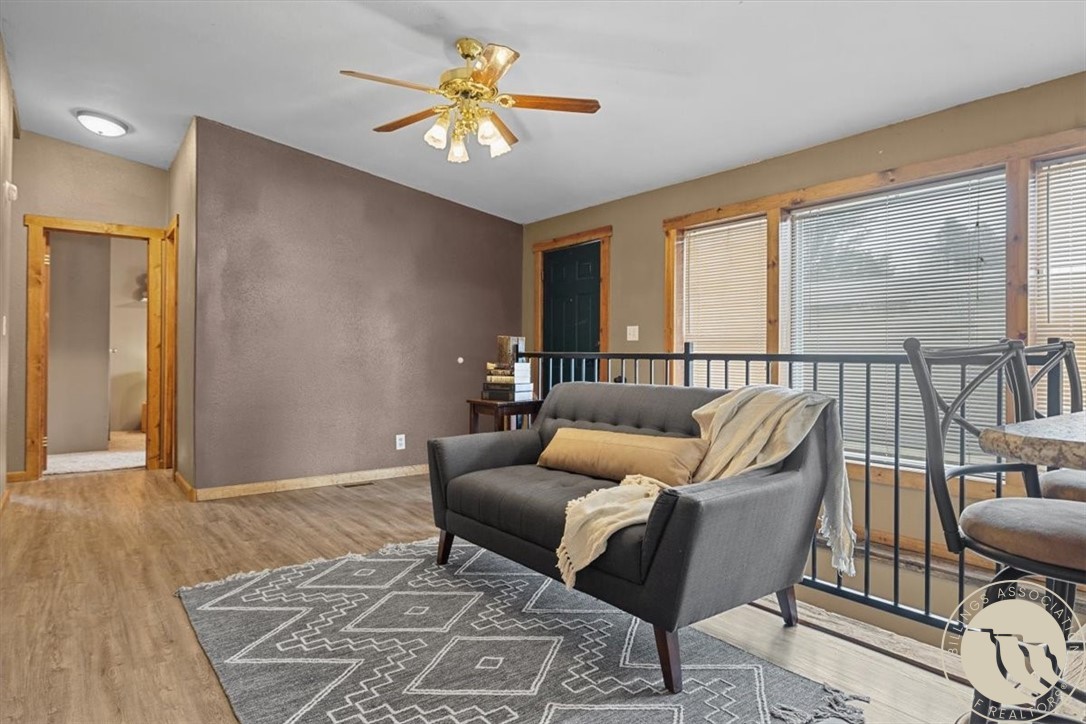
Living room with a gray sofa, geometric rug, ceiling fan, and large windows with blinds.
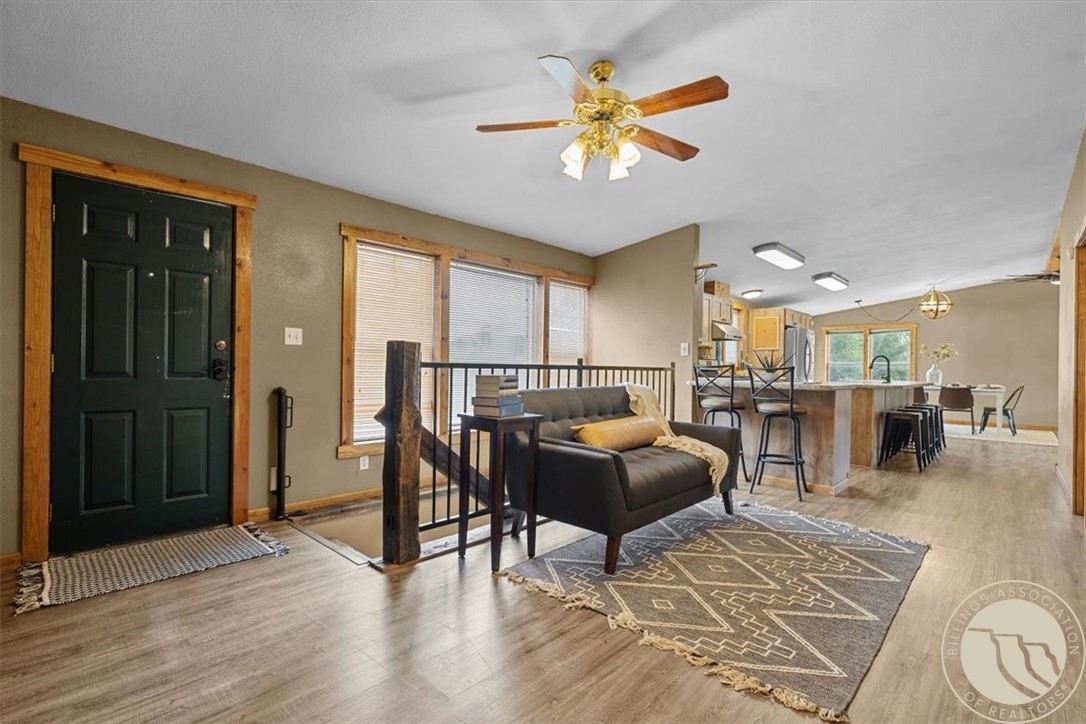
Open living room and kitchen with a dark sofa, patterned rug, and long island with bar stools.
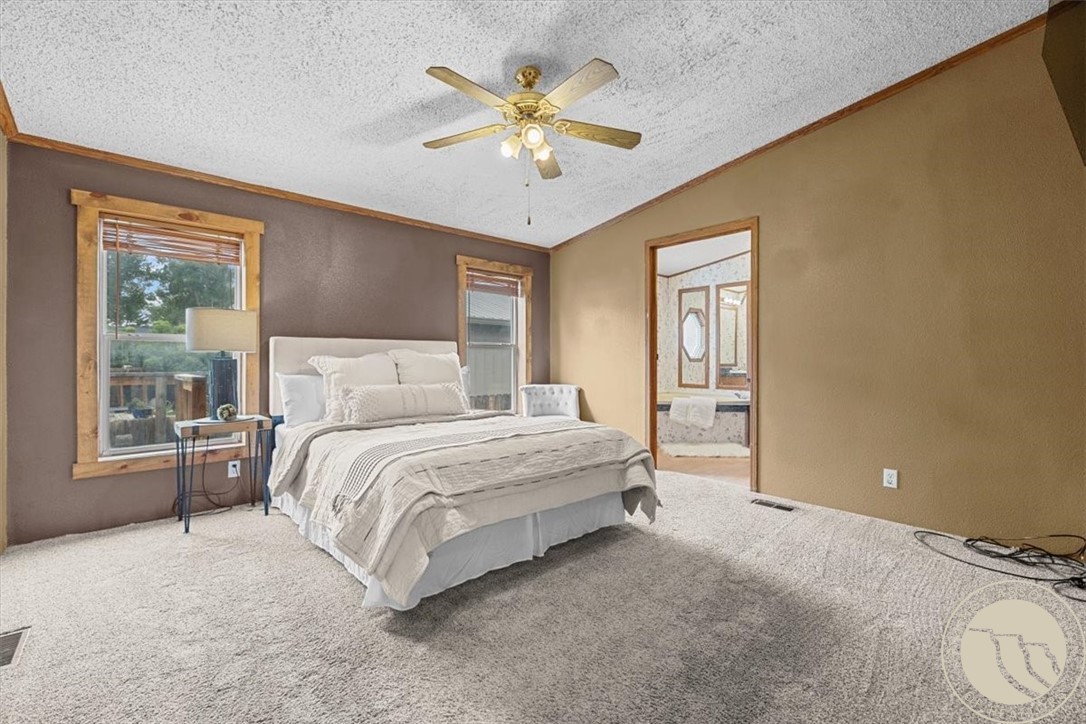
Bedroom with a large bed, carpeted floor, ceiling fan, and bathroom visible through the doorway.
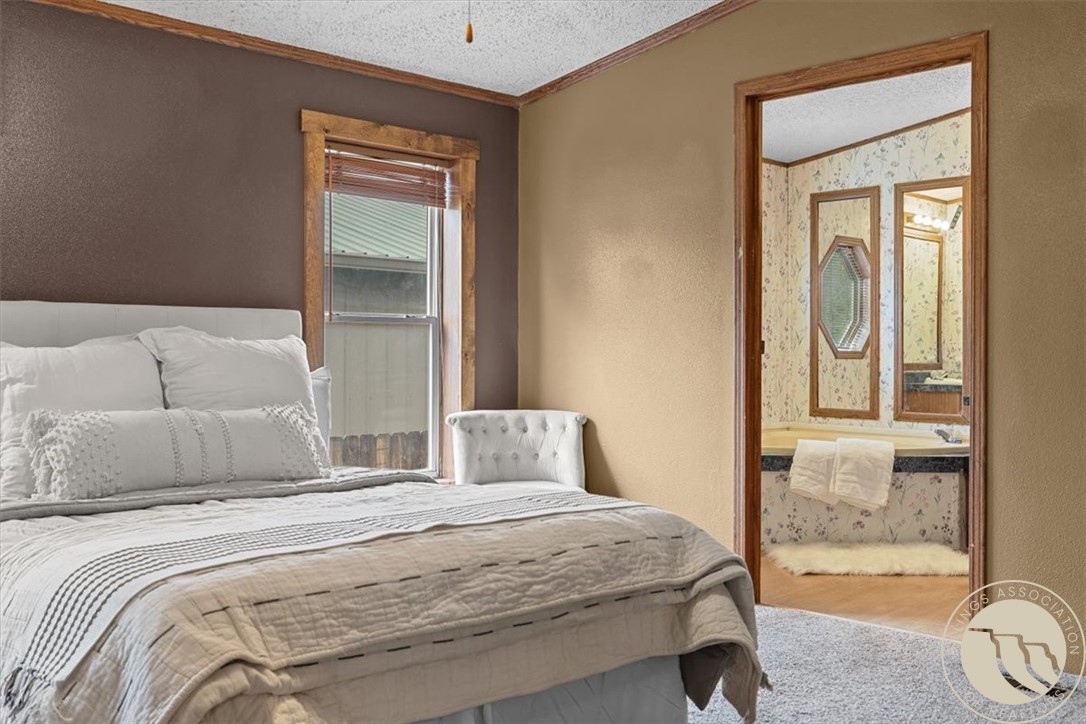
Bedroom with a white-and-gray bed and a view through the doorway into a floral-wallpapered bathroom.
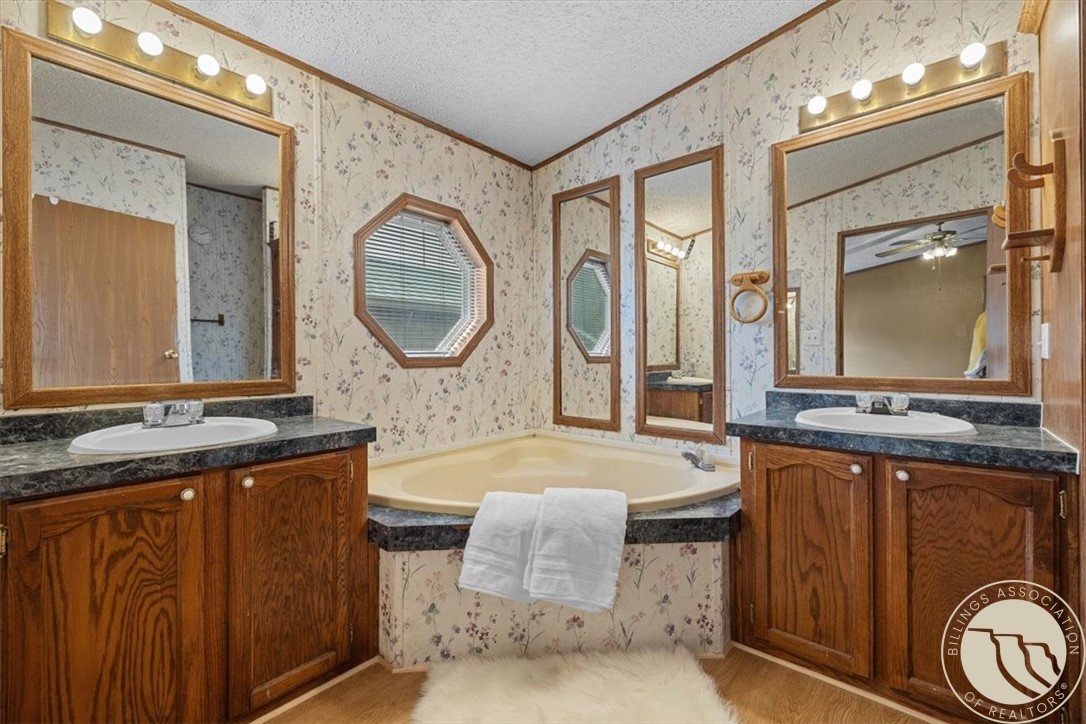
Bathroom with a corner soaking tub and dual wood vanities beneath large mirrors.
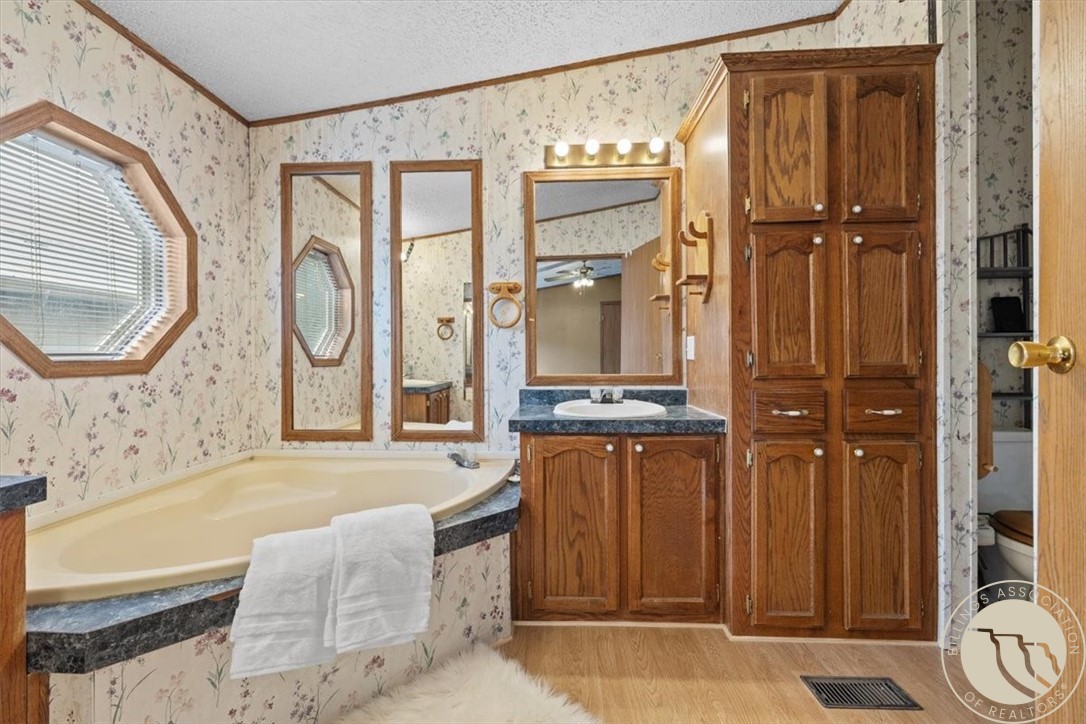
Bathroom with a corner soaking tub, floral wallpaper, and extensive wood cabinetry.
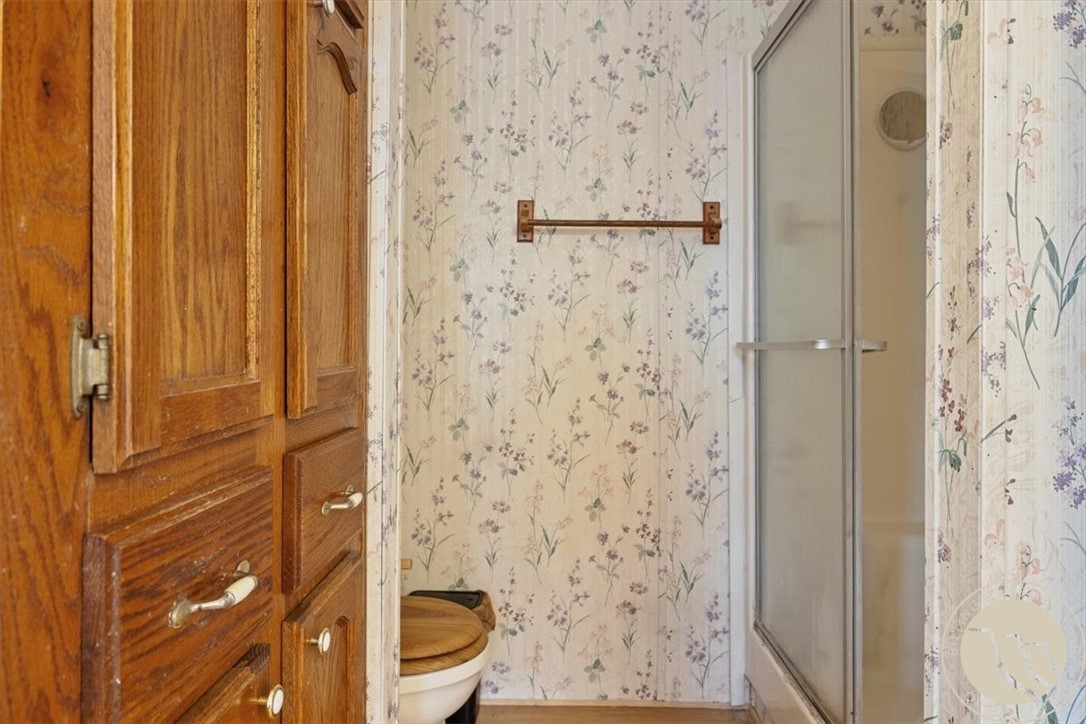
Bathroom with floral wallpaper, a glass shower, and warm wooden cabinetry.
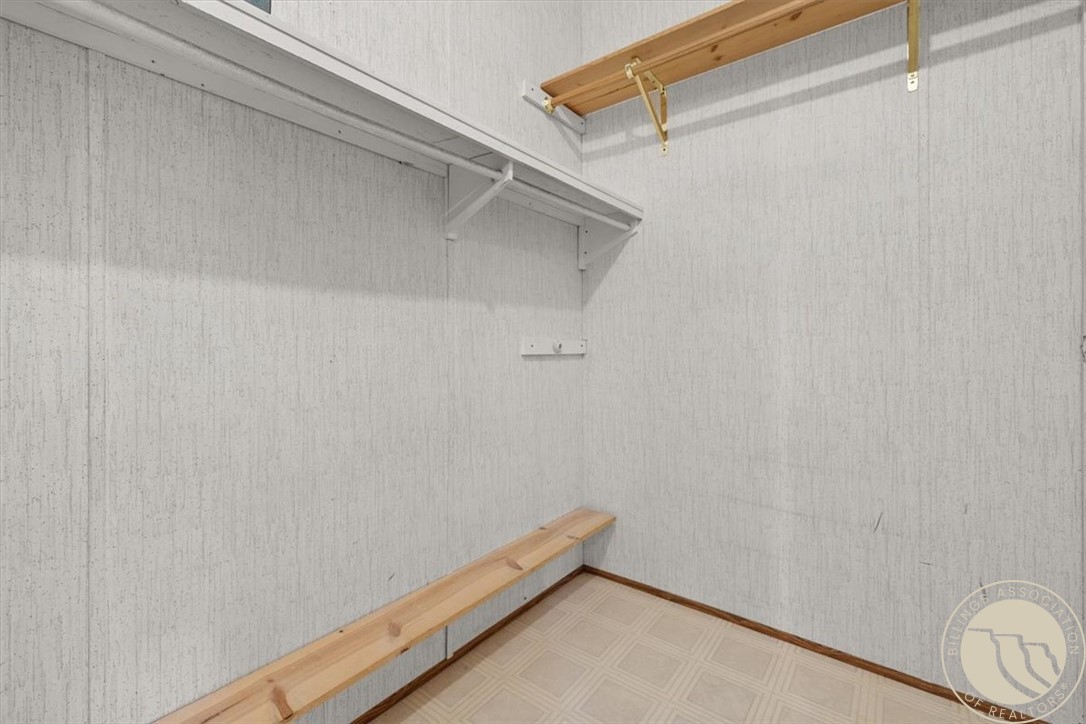
Empty closet with built-in wood shelves and a long bench.
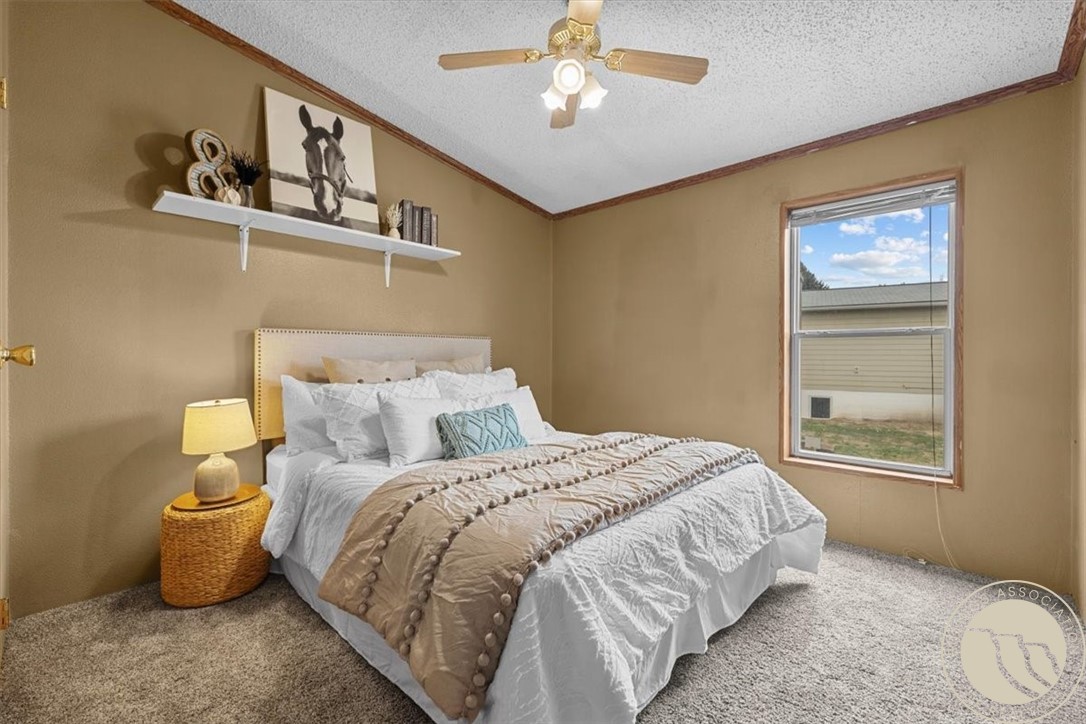
Staged bedroom with layered white bedding, a woven bedside table, and a window overlooking a neighboring building.
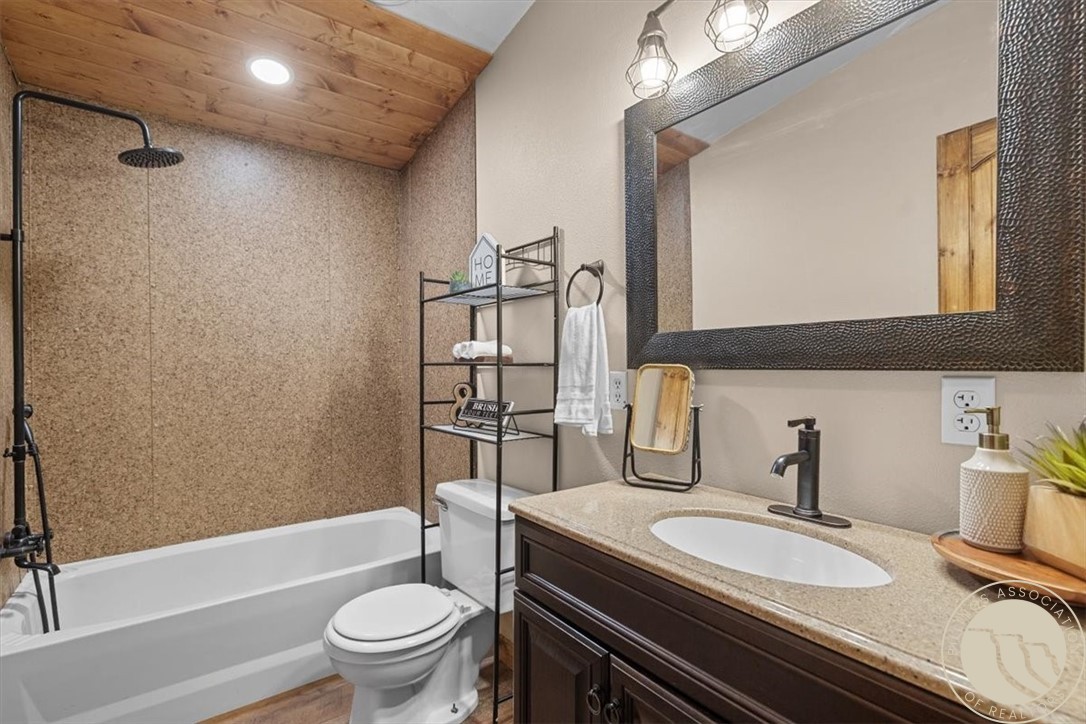
Bathroom with a white tub, textured tan shower walls, wood-plank ceiling, and dark wood vanity.
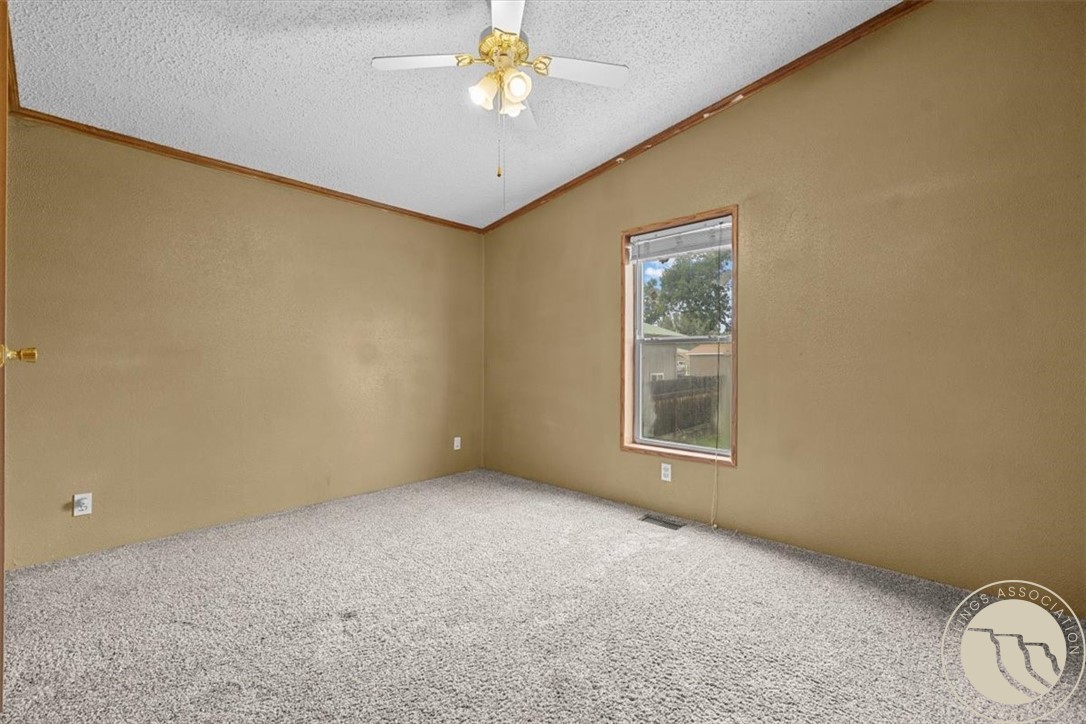
Empty bedroom with tan walls, light carpet, and a ceiling fan.
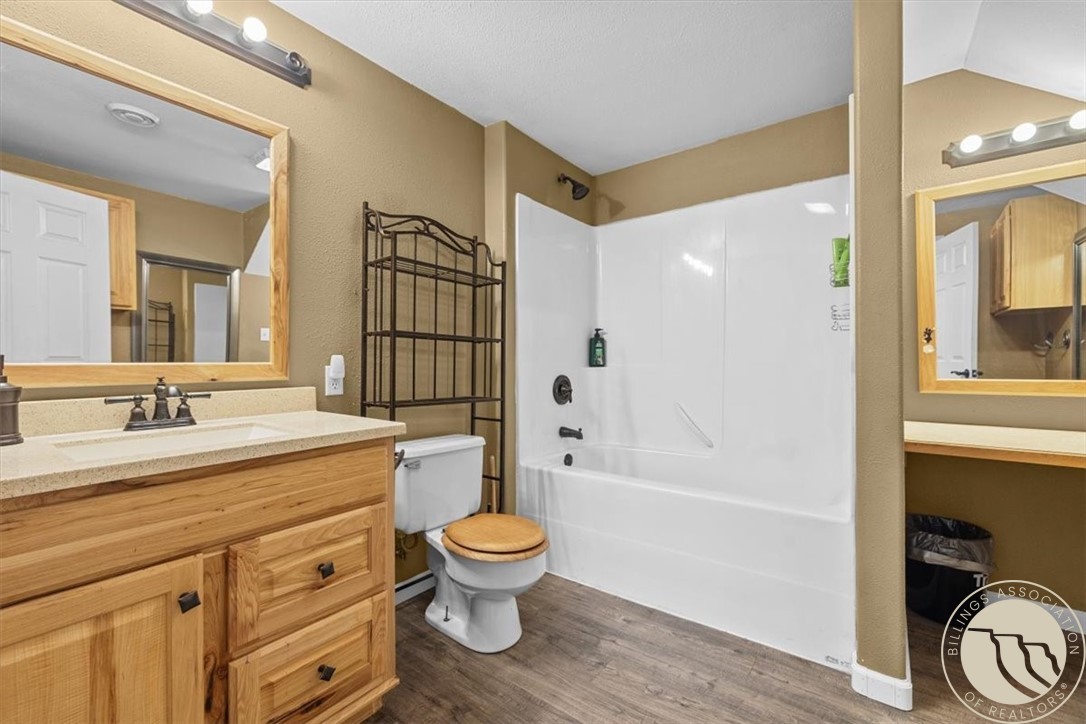
Bathroom with a wood vanity, white tub and shower, and wood-look flooring.
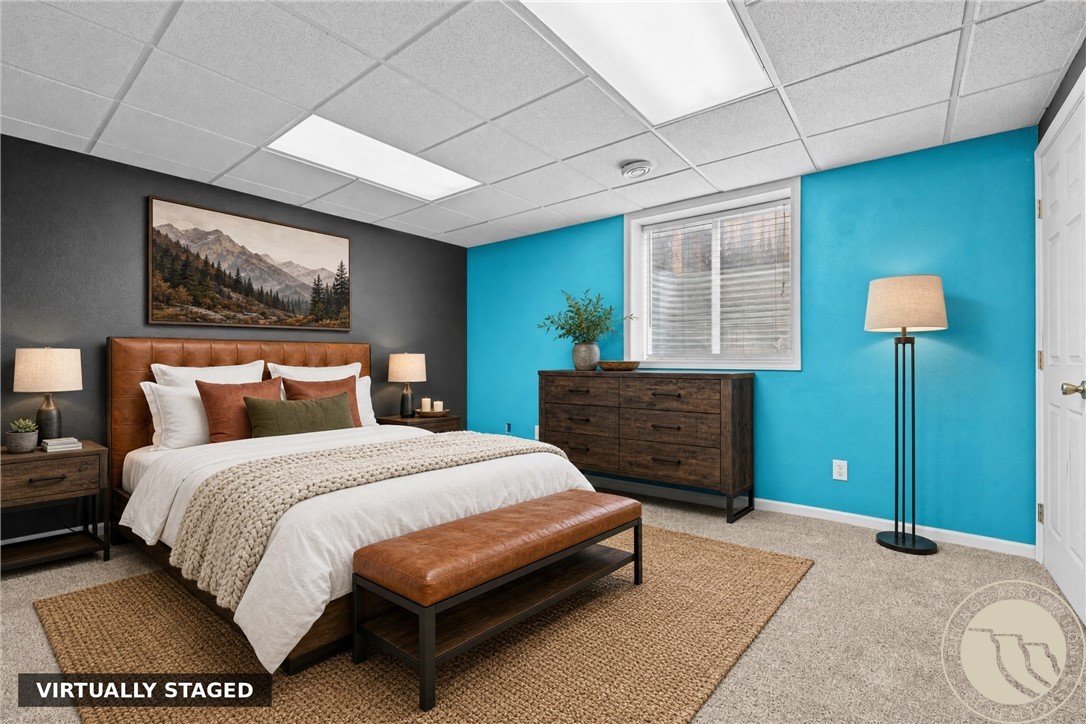
Virtually staged bedroom with brown furnishings and a bright turquoise accent wall.
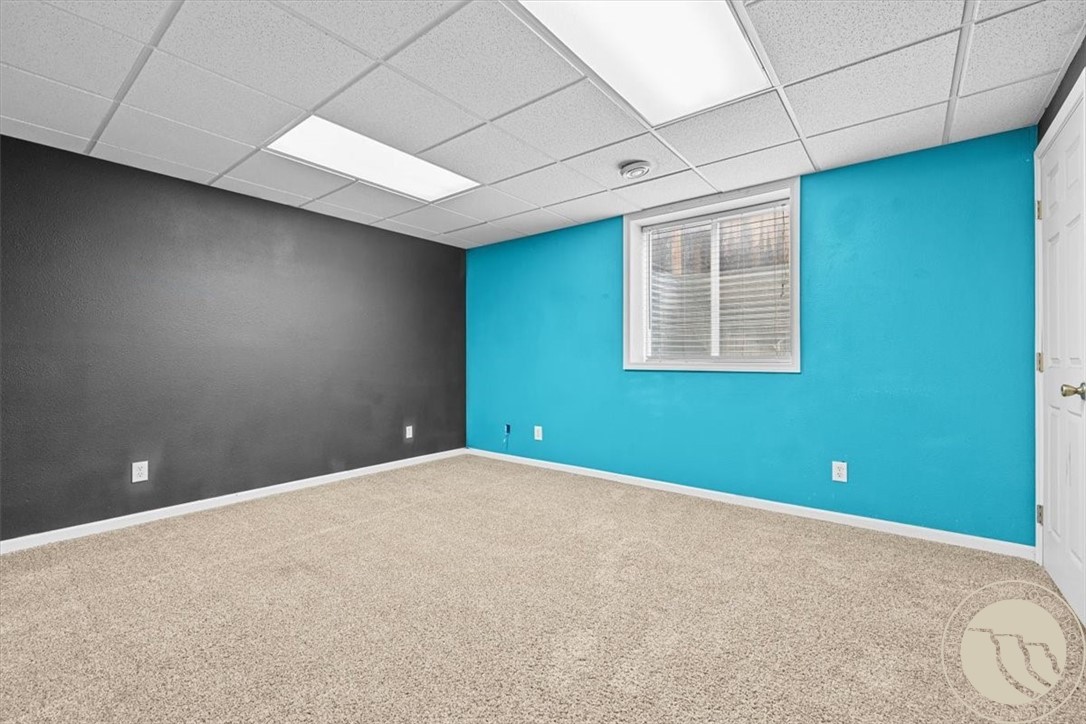
Empty carpeted room with turquoise and charcoal walls, a small window, and a drop ceiling.
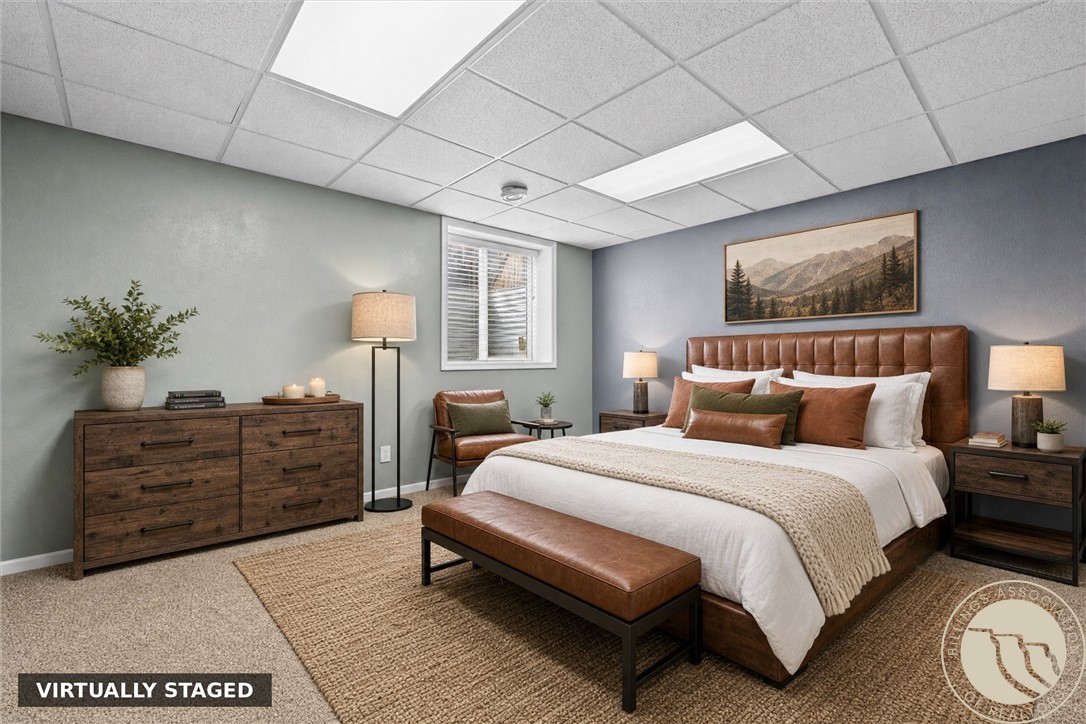
Virtually staged bedroom with a king bed, leather headboard, and brown leather bench.
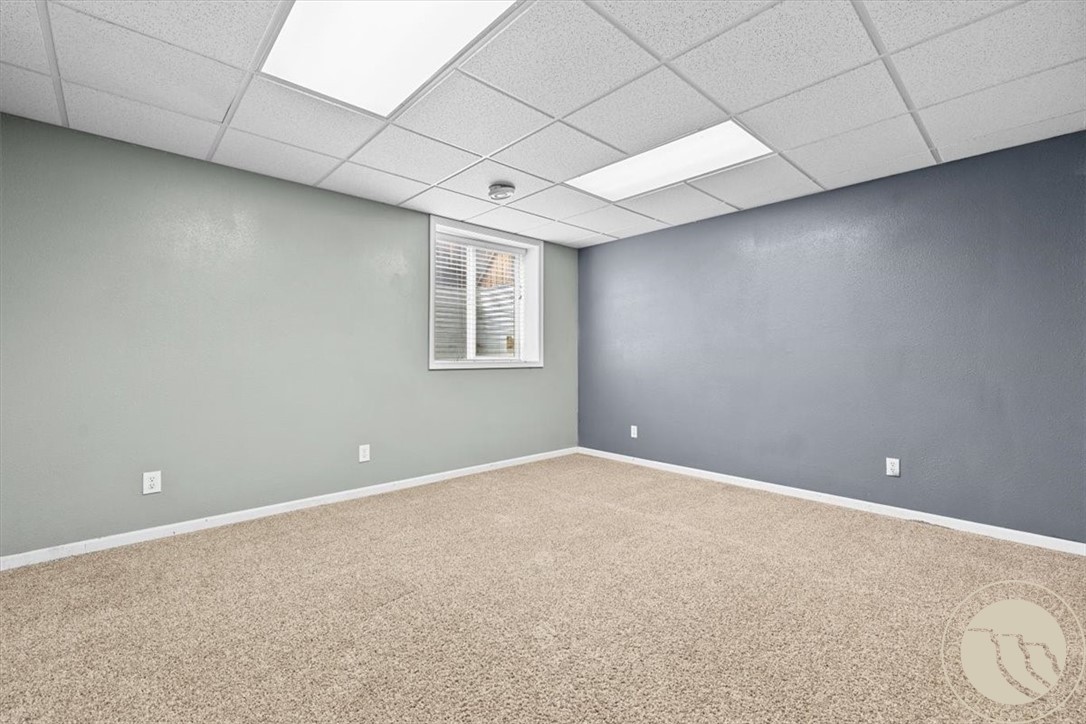
Empty carpeted room with two-tone gray walls, a small window, and a suspended ceiling.
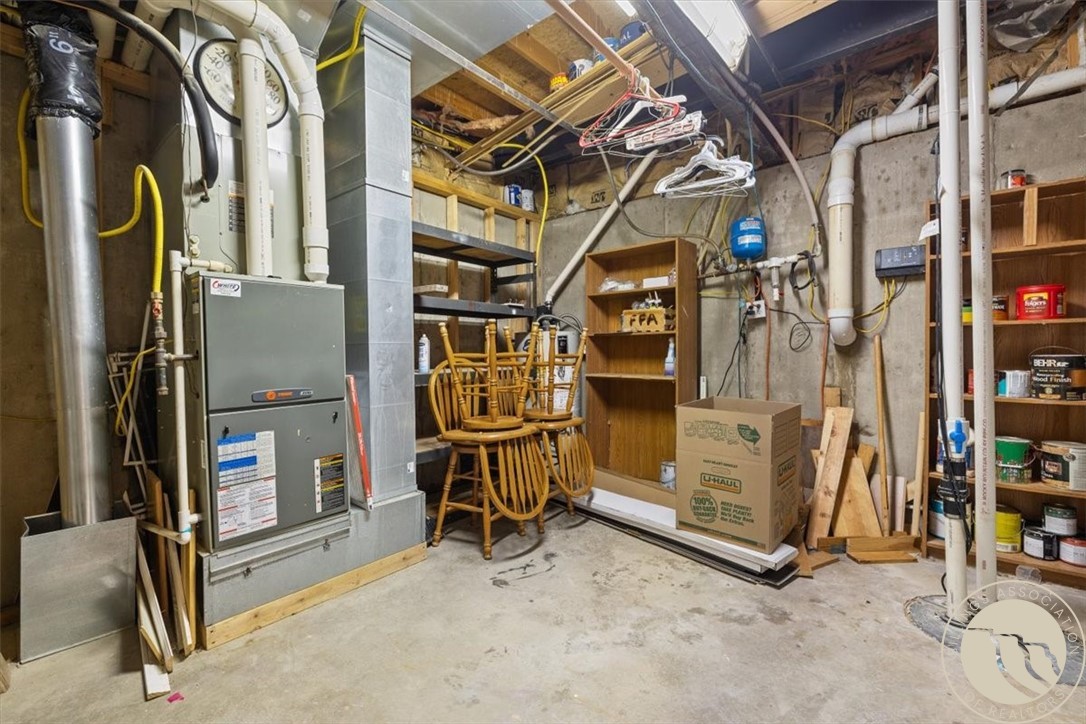
Basement utility and storage room with a furnace, exposed pipes, shelving, and stacked chairs.
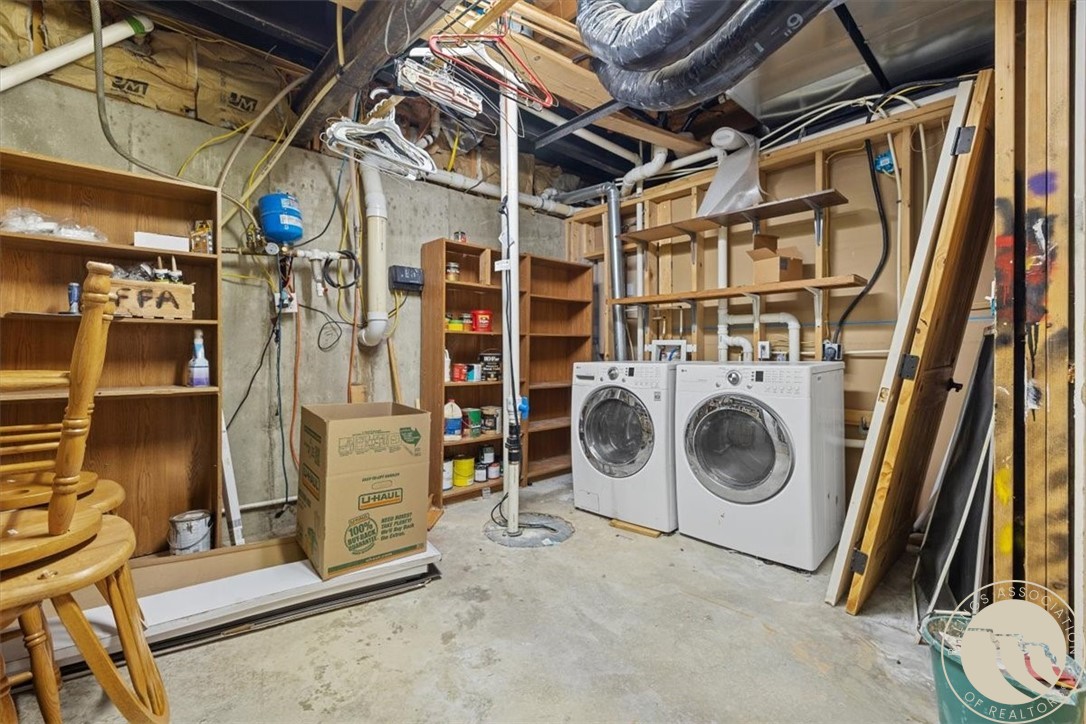
Basement laundry room with a washer and dryer, exposed framing, and open wooden shelves.
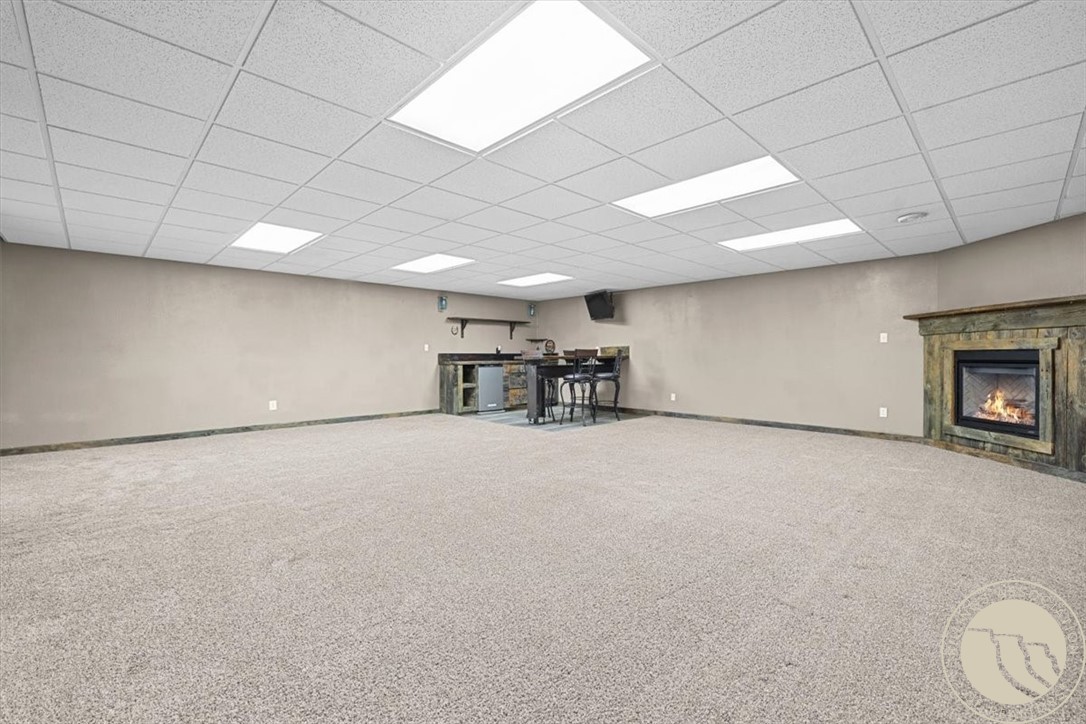
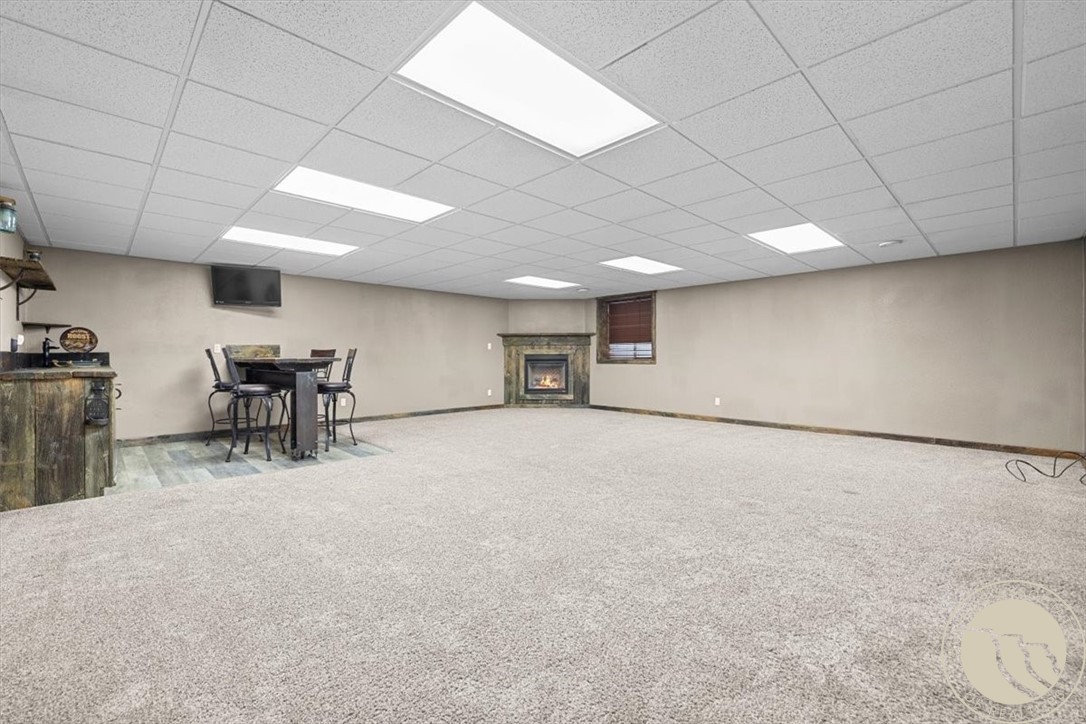
Carpeted recreation room with a small bar and a lit fireplace in a rustic wood surround.
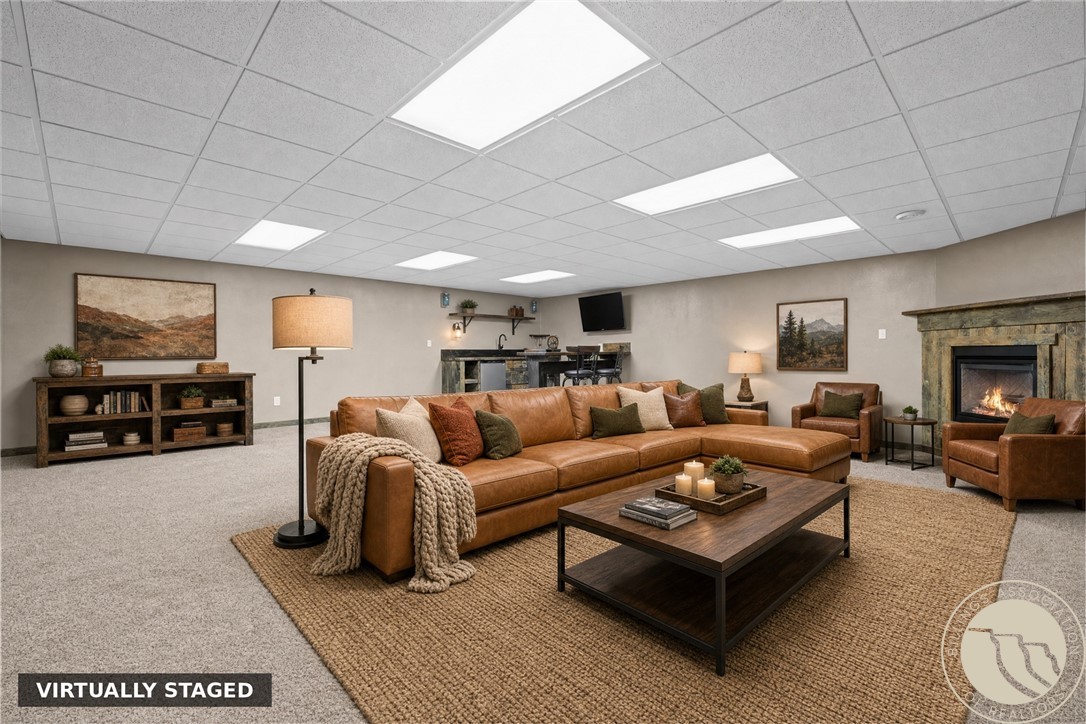
Virtually staged living room with leather sectional, stone fireplace, and wet bar.
Carpeted recreation room with a stone fireplace, small table, and rustic bar cabinet.
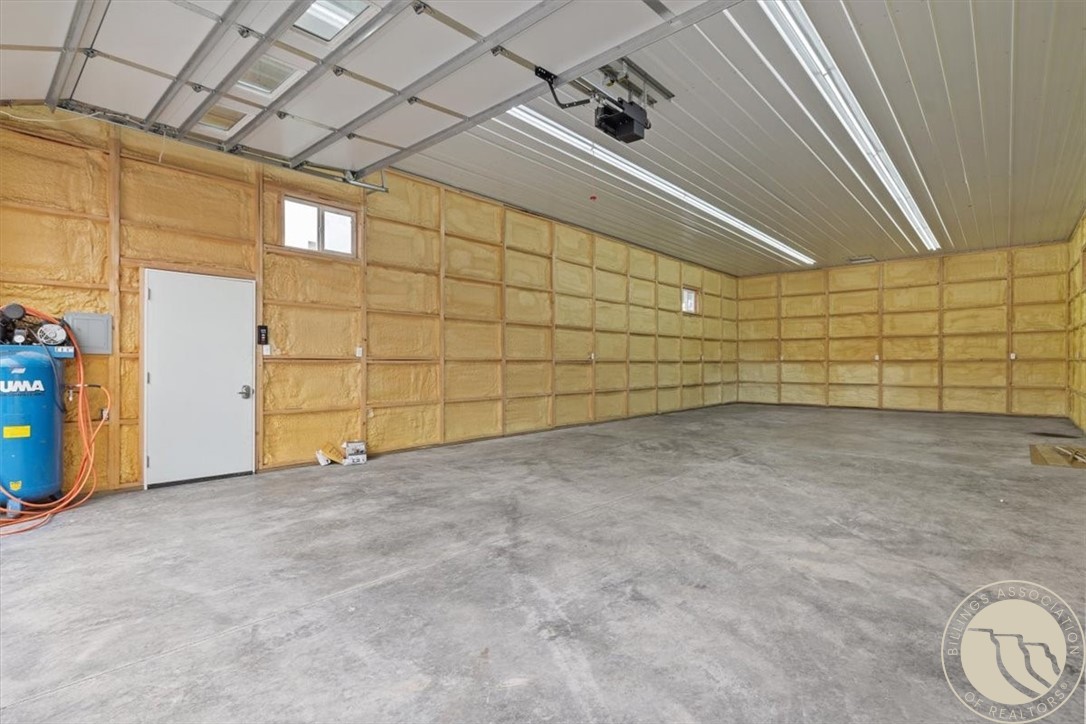
Empty garage with a concrete floor, insulated walls, and an overhead garage door.
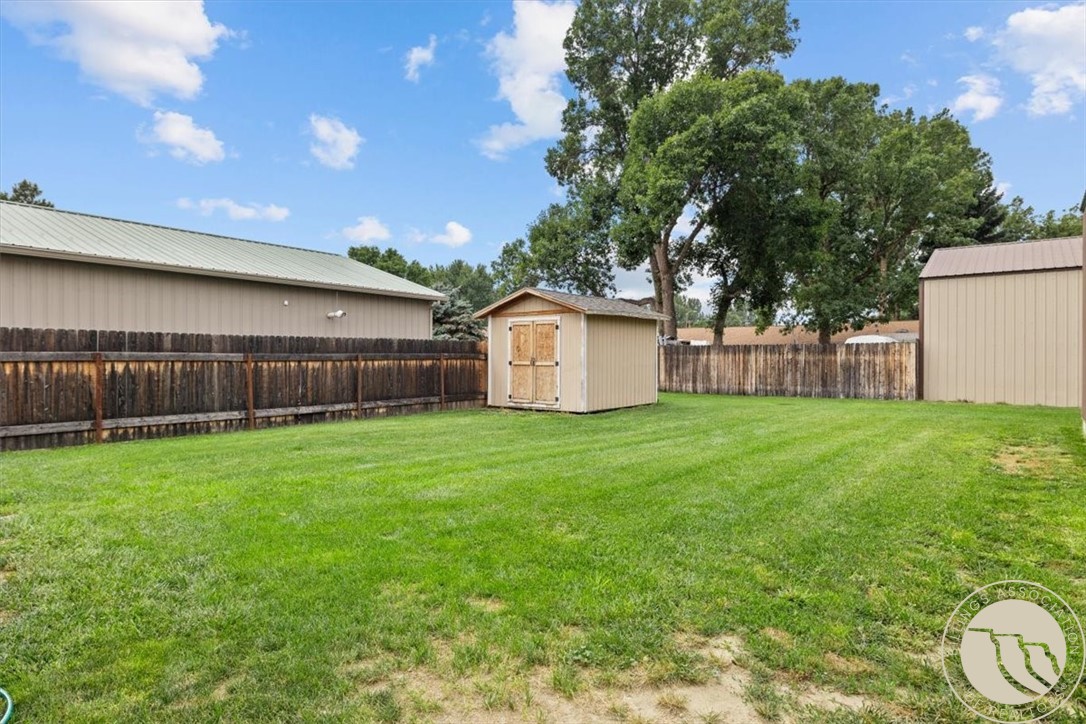
Fenced backyard with a broad green lawn, central storage shed, and mature trees.
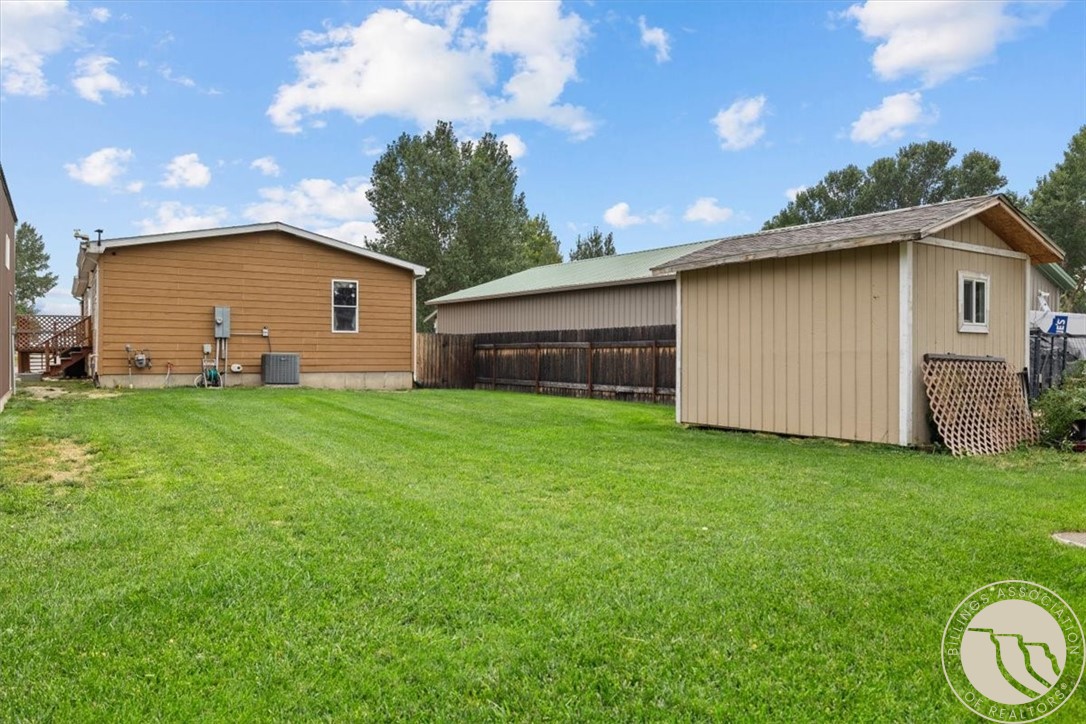
Green backyard with a detached beige shed, wooden fence, and the rear of a tan-sided house.
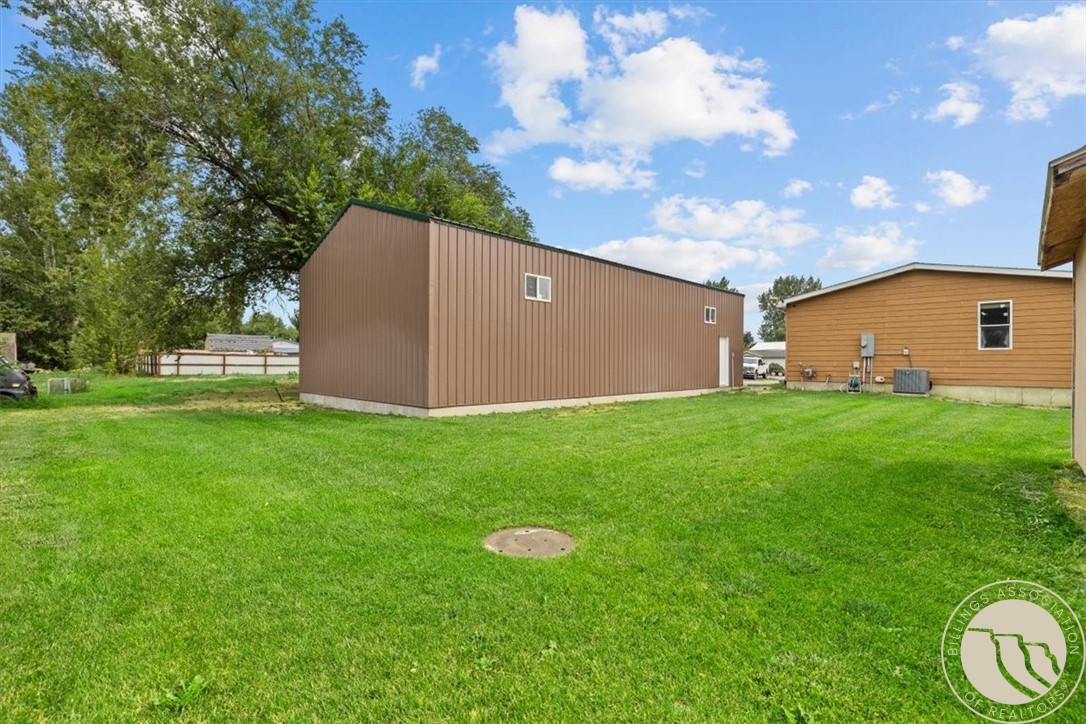
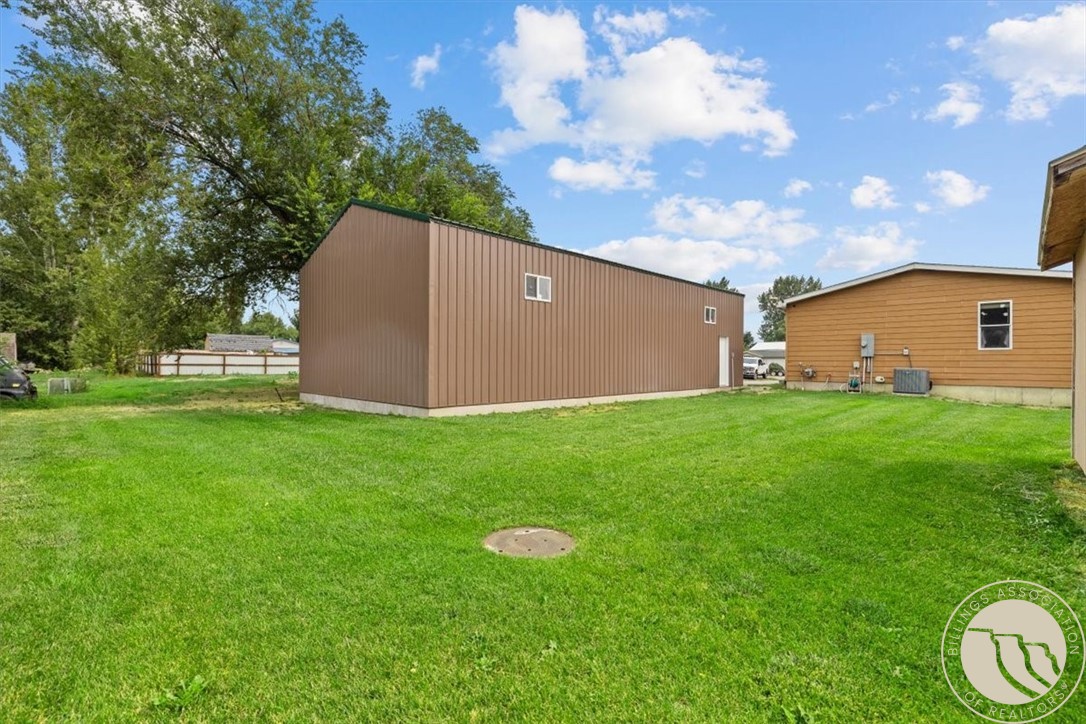
Brown metal-sided building beside a broad lawn, with mature trees and neighboring buildings.
Brown metal-sided outbuilding beside a tan building across a broad green lawn.
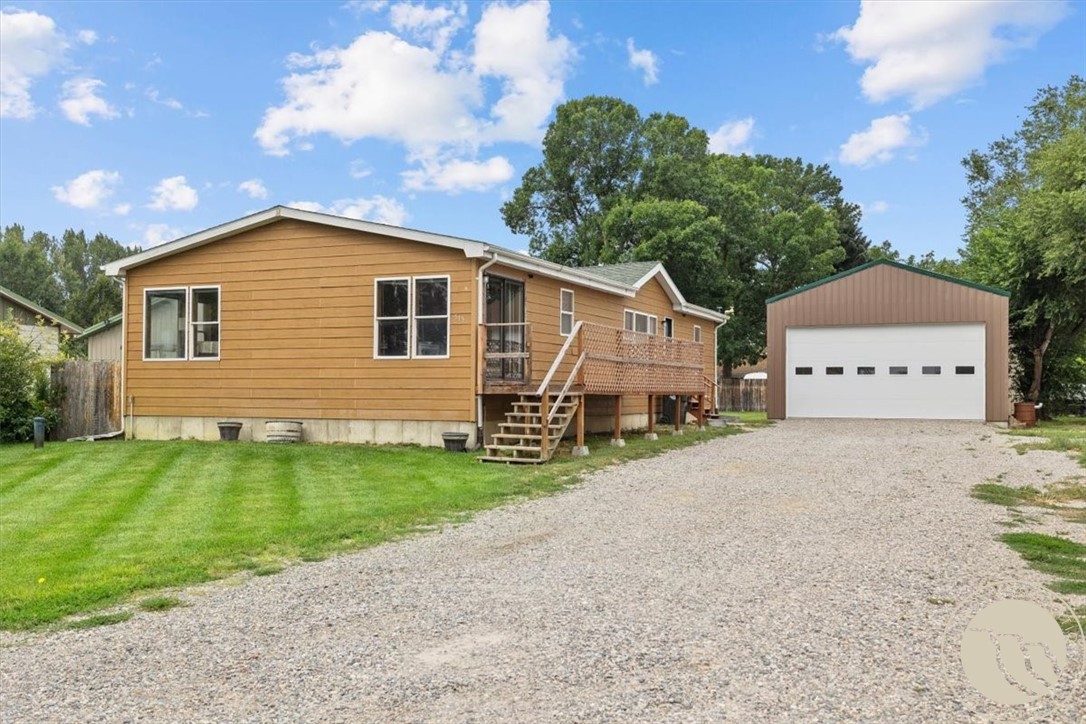
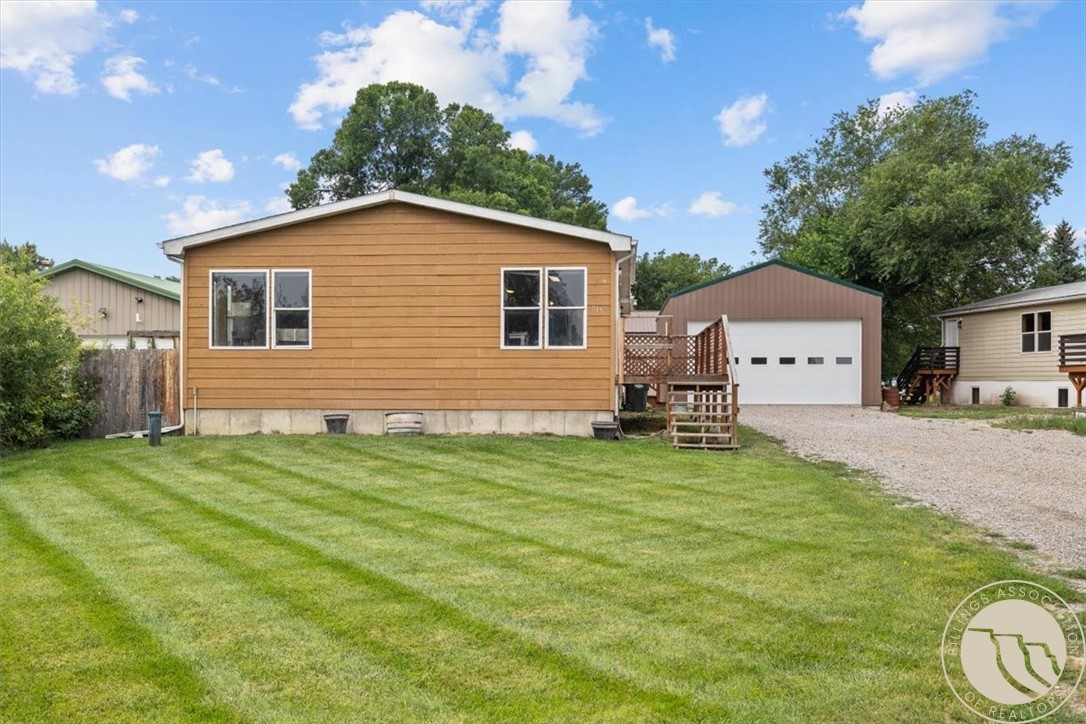
Tan single-story home with a detached garage, wooden steps, and a broad mowed lawn.
Tan single-story house with a raised deck, detached garage, and broad gravel driveway.
Tan single-story home with a small raised deck, broad lawn, and a light-colored home behind it.
Aerial view of an orange house beside a striped lawn, outbuildings, and tree-lined neighboring homes.
Aerial view of homes and tree-lined streets beside open fields and distant hills.
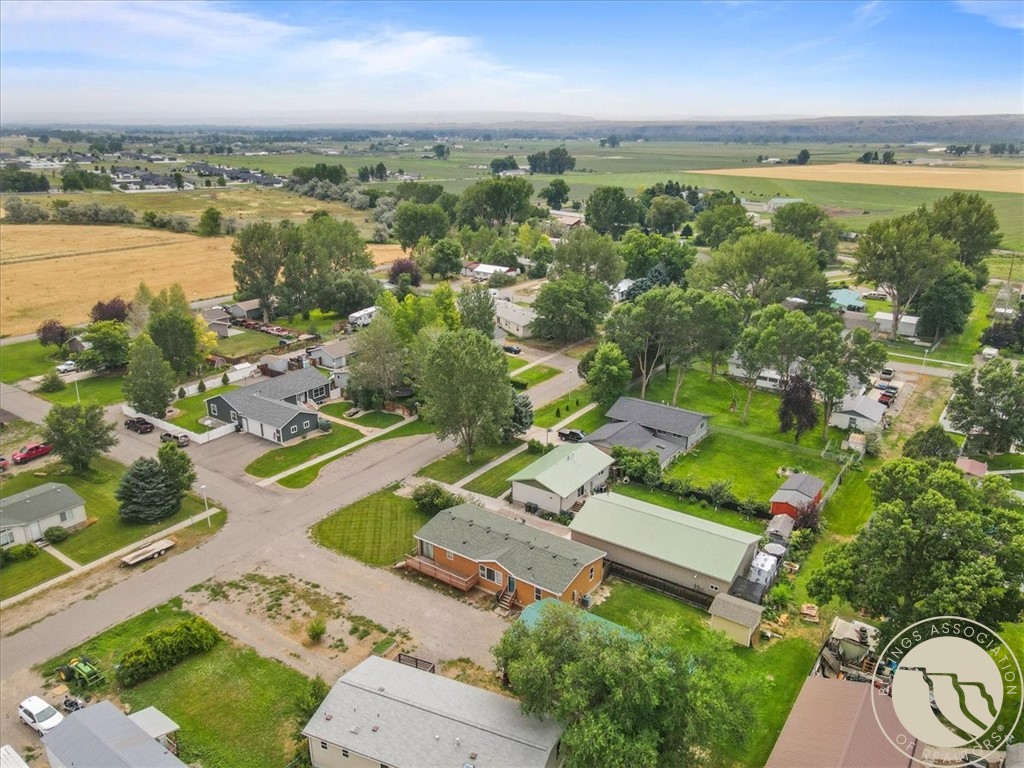
Aerial view of homes and tree-lined streets beside open farmland.
VIEW PHOTOS
$465,000

515 1st Street SE

5 Beds 3 Baths 3,360 Sq.Ft. 10,542 Sq.Ft.

Description

BRAND NEW SHOP_OVER 3300 SQ FT OF LIVING SPACE_UPDATED INTERIOR_FINANCEABLE!! This Park City 5-bed, 3-bath home sits on a 1/4-acre lot and comes with a 24' x 52' fully spray-foam-insulated shop with a 10' x 20' overhead door--bring the RV, boat, toys, tools, or home-based business. Inside, the remodeled kitchen features an oversized island built for gathering, while the full basement offers a custom bar and gas fireplace perfect for game days and entertaining. Two laundry rooms make life easier for a busy household, with numerous updates already completed throughout. The primary bath is ready for your finishing touches--an opportunity to customize the space and add equity. Enjoy small-town Park City living just 20 minutes from Billings. PRICE IMPROVED TO $465,000 + $10,000 SELLER CREDIT! Use it toward closing costs, a rate buydown, or however it works best for your purchase.

Share Property

Location

515 1st Street SE, Park City, MT 59063

Status

For Sale
Stacie Wells

Stacie Wells

TITLE

Broker | Owner

Property Amenities

Interior
Laundry room Stacked
Fireplace Gas
Appliances Dryer, Washer/Dryer Stacked, Dishwasher, Free-Standing Range, Gas Range, Oven, Range, Refrigerator, Washer
Total Bedrooms: 5
Full Bathrooms: 3
Other Interior Features Ceiling Fan(s)
Area & Lot
Lot Area 10,542 Sq.Ft.
Living area 3,360 Sq.Ft.
MLS® ID 361078
Year Built 2006
High School Park City
Middle School Park City
Elementary School Park City
Architecture Styles Manufactured Home
Type Residential
Status For Sale
Exterior
Stories 1
Air conditioning Central Air
Heat type Forced Air, Gas, Other
Water Source Well
Garage Space 6.0
Sewer Public Sewer
Other Exterior Features Deck
Parking Detached, Oversized, Workshop in Garage, RV Access/Parking
Lot Features Alley, Landscaped, Level
Roof Asphalt
Finance
Sales Price $465,000
Real Estate Tax $1,743 yearly
Aerial view of a single-story home and outbuildings, with farmland and rolling hills beyond town.

Schedule a Showing

I would love to show you this beautiful property. Please select your preferred date and time below. I will be in touch shortly to confirm your appointment.

Schedule a Showing

I would love to show you this beautiful property. Please select your preferred date and time below. I will be in touch shortly to confirm your appointment.

Thank you for your interest in 515 1st Street SE, Park City, MT 59063. We are reviewing your request and will be in touch shortly!

Mortgage Calculator

Estimate your monthly mortgage payment, including the principal and interest, property taxes, and HOA. Adjust the values to generate a more accurate rate.

All estimates are provided for informational purposes only. Actual amounts may vary.
$0,000 Your Payment 20 15 65
$0,000 Your Payment
Aerial view of a single-story home and outbuildings, with farmland and rolling hills beyond town.

360 Virtual Tour

Take a tour of this property

Work With Stacie

Get assistance in determining current property value, crafting a competitive offer, writing and negotiating a contract, and much more. Contact Stacie today to discuss all your real estate needs!